Skip main navigation
Sold for $310,000
  • $310,000

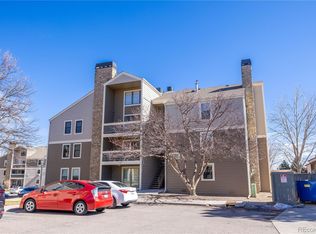
    4896 S Dudley Street #8-2, Littleton, CO 80123

    2beds
    1,024sqft
    Condominium
    Built in 1980
    -- sqft lot
    $308,800 Zestimate®
    $303/sqft
    $1,906 Estimated rent

    Home value

    $308,800

    $293,000 - $327,000

    $1,906/mo

    Zestimate® history
    Loading
    Loading...

    Owner options

    List your home for rent

    $1,906/mo

    Rent Zestimate®

    Find your next renter with Zillow Rental Manager. Plus, with online applications, you can quickly screen prospective tenants – for free.

    Learn more

    $1,906/mo

    Rent Zestimate®

    Refinance and save

    $2,096/mo

    Est. payment

    Refinancing to a lower rate could help reduce your monthly payments and save thousands over the life of the loan.

    See today's rates

    $2,096/mo

    Est. payment

    Explore your selling options

    Work with a Zillow partner agent

    Leverage their expertise and Zillow's premium Showcase listings to get your home seen by more buyers.

    Get started

    List with your own agent

    Get your home in front of millions of buyers by listing it on Zillow.

    Learn how to do it

    Sell it yourself

    Take full control of how buyers see your home on Zillow by listing For Sale by Owner (FSBO).

    List your home

    What's special

    Beautifully updated first floor condo that perfectly balances modern style with comfortable living. With a thoughtful 1,024 sq. ft. layout and a prime Littleton location in the Marston neighborhood, this move-in-ready home is ideal for those seeking comfort, style, and convenience. Step inside to a bright living space featuring neutral tones, recessed lighting, a stunning white tiled wood-burning fireplace and an oversized slider (all windows and slider replaced two years ago). The remodeled kitchen features elegant slab quartz countertops, a breakfast bar for casual dining, subway tile backsplash, a pantry, and a full suite of gray stainless-steel appliances. The primary bedroom features a massive walk-in closet and private access to the Dual-Entry bathroom that features marble tile throughout and smart light mirrors. This condo has an in-unit laundry room with large Samsung washer and dryer that are staying! With the convenience of being on the ground floor there are no stairs to navigate when moving in your furniture or those loads of groceries from your assigned parking spot just steps away. This home is perfectly positioned for both work and play. You are just minutes away from shopping & dining at the Southwest Plaza, Wholefoods, and local favorites in downtown Littleton. You'll have easy access to Highway 285 (Hampden) and C-470 for quick trips to the mountains or downtown Denver. During the summer when you are ready to beat the heat dive into the community pool that is just a short walk from your front door. HOA fees include grounds maintenance, snow removal, trash and WATER and the roof was just replaced in 2024.

    Zillow last checked:

    Listing updated:

    Listed by:

    Alexandra DeVito 303-981-6451 alidevito@kw.com,

    Keller Williams DTC,

    Charla Kelly 720-295-5059,

    Keller Williams DTC

    Bought with:

    Jenelle Bezdek, 40035149

    Supreme Realty Group

    Source: REcolorado as distributed by MLS GRID,MLS#: 7699227MLS Logo

    Facts & features

    Interior

    Bedrooms & bathrooms
    • Bedrooms: 2
    • Bathrooms: 2
    • Full bathrooms: 1
    • 1/2 bathrooms: 1
    • Main level bathrooms: 2
    • Main level bedrooms: 2
    Bedroom
    • Description: Carpet, Walk In Closet
    • Level: Main
    Bedroom
    • Description: Carpet
    • Level: Main
    Bathroom
    • Description: Tile Flooring, Shower & Tub Combo
    • Features: Primary Suite
    • Level: Main
    Bathroom
    • Description: Tile Flooring
    • Level: Main
    Kitchen
    • Description: Quartz Countertops, Gray Stainless-Steel Appliances, Tile Backsplash, Tile Flooring, Two Toned Cabinets
    • Level: Main
    Laundry
    • Description: Samsung Washer And Dryer, Tile Flooring
    • Level: Main
    Living room
    • Description: Floor To Ceiling Tiled Wood Burning Fireplace, Vinyl Plank Flooring
    • Level: Main
    Heating
    • Forced Air
    Cooling
    • Has cooling: Yes
    Appliances
    • Included: Convection Oven, Cooktop, Dishwasher, Disposal, Dryer, Gas Water Heater, Microwave, Refrigerator, Washer
    • Laundry: In Unit
    Features
    • Eat-in Kitchen, No Stairs, Pantry, Smart Thermostat, Walk-In Closet(s)
    • Flooring: Carpet, Tile, Vinyl
    • Has basement: No
    • Number of fireplaces: 1
    • Fireplace features: Living Room, Wood Burning
    • Common walls with other units/homes: 1 Common Wall
    Interior area
    • Total structure area: 1,024
    • Total interior livable area: 1,024 sqft
    • Finished area above ground: 1,024

    Property

    Parking
    • Total spaces: 1
    • Details: Off Street Spaces: 1
    Features
    • Levels: One
    • Stories: 1
    • Entry location: Ground
    • Patio & porch: Covered, Patio
    • Pool features: Outdoor Pool
    Details
    • Parcel number: 910415014
    • Zoning: R-2-A
    • Special conditions: Standard

    Construction

    Type & style
    • Home type: Condo
    • Property subtype: Condominium
    • Attached to another structure: Yes
    Materials
    • Frame
    Condition
    • Updated/Remodeled
    • Year built: 1980

    Utilities & green energy

    • Sewer: Public Sewer
    • Water: Public

    Community & HOA

    Community
    • Security: Carbon Monoxide Detector(s), Smart Locks, Smoke Detector(s)
    • Subdivision: Appletree West
    HOA
    • Has HOA: Yes
    • Amenities included: Parking, Pool
    • Services included: Maintenance Grounds, Maintenance Structure, Sewer, Snow Removal, Trash, Water
    • HOA fee: $298 monthly
    • HOA name: Advance HOA
    • HOA phone: 303-482-2213
    Location
    • Region: Denver

    Financial & listing details

    • Price per square foot: $303/sqft
    • Tax assessed value: $289,600
    • Annual tax amount: $1,245
    • Date on market: 1/16/2026
    • Listing terms: Cash,Conventional,VA Loan
    • Exclusions: Half Bath Shelving Unit, Seller's Personal Belongings, Shower Rod And Curtain
    • Ownership: Individual
    • Road surface type: Paved

    Price history

    DateEventPrice
    4/27/2026Sold$310,000-2.2%$303/sqft
    Source: REcolorado as distributed by MLS GRID #7699227 Report a problem
    2/26/2026Pending sale$317,000$310/sqft
    Source: REcolorado as distributed by MLS GRID #7699227 Report a problem
    1/16/2026Listed for sale$317,000+36.1%$310/sqft
    Source: REcolorado as distributed by MLS GRID #7699227 Report a problem
    9/30/2019Sold$233,000-0.9%$228/sqft
    Source: Public Record Report a problem
    9/30/2019Listed for sale$235,000$229/sqft
    Source: RE/MAX Professionals #2600047 Report a problem
    9/5/2019Pending sale$235,000$229/sqft
    Source: RE/MAX Professionals #2600047 Report a problem
    8/22/2019Price change$235,000-2%$229/sqft
    Source: RE/MAX Professionals #2600047 Report a problem
    8/1/2019Price change$239,900-2.1%$234/sqft
    Source: RE/MAX Professionals #2600047 Report a problem
    6/12/2019Listed for sale$245,000+75%$239/sqft
    Source: RE/MAX Professionals #2600047 Report a problem
    5/20/2015Sold$140,000$137/sqft
    Source: Public Record Report a problem
    4/11/2015Pending sale$140,000$137/sqft
    Source: Coldwell Banker Residential Brokerage - Denver Central #2343136 Report a problem
    4/9/2015Listed for sale$140,000$137/sqft
    Source: Coldwell Banker Residential Brokerage - Denver Central #2343136 Report a problem
    3/24/2015Pending sale$140,000$137/sqft
    Source: Coldwell Banker Residential Brokerage - Denver Central #2343136 Report a problem
    3/21/2015Listed for sale$140,000$137/sqft
    Source: Coldwell Banker Residential Brokerage - Denver Central #2343136 Report a problem

    Public tax history

    YearProperty taxesTax assessment
    2024$1,218 -4%$15,720 -15.4%
    2023$1,269 +3.7%$18,580 +16.4%
    2022$1,225 +17.4%$15,960 -2.7%
    2021$1,043 +2.9%$16,410 +16.7%
    2020$1,014 +16.5%$14,064 -0.7%
    2019$870 $14,163 +25.9%
    2018$870 +0.3%$11,250
    2017$868 +28.4%$11,250 +30.1%
    2016$676 +48.2%$8,650
    2015$456 0%$8,650 +57.6%
    2014$456 $5,490
    Find assessor info on the county website

    Neighborhood: Marston

    Nearby schools

    GreatSchools rating
    Schools provided by the listing agent
    • Elementary: Grant Ranch E-8
    • Middle: Grant Ranch E-8
    • High: John F. Kennedy
    • District: Denver 1

    Source: REcolorado as distributed by MLS GRID. This data may not be complete. We recommend contacting the local school district to confirm school assignments for this home.

    Get a cash offer in 3 minutes
    Find out how much your home could sell for in as little as 3 minutes with a no-obligation cash offer.
    Estimated market value
    $308,800
    Get a cash offer in 3 minutes
    Find out how much your home could sell for in as little as 3 minutes with a no-obligation cash offer.
    Estimated market value
    $308,800