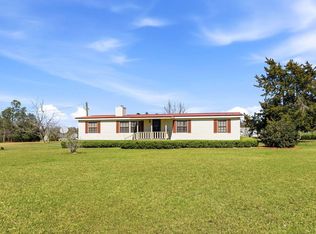
CHECK OUT THIS PROPERTY !!! TWO HOMES ( 2150 Ft 4BR 2BA Mobile Home), (1200 Ft Home Built in 2010 ) 2.45 ACRES , RV Power Hookup, and Small POND. The Main House FEATURES a LARGE Master Suite with a HUGE WALK-IN CLOSET, Double Vanities, ans Separate Tub and Shower. The 3 other Bedrooms are located on the Opposite End of the Home with 2 having Walk-in Closets Also (Plenty of Space) . Other GREAT FEATURES include (3) Dining Areas (Large Dining Room, Breakfast Area & Eat-in Bar). You will Love the Kitchen Complete with Walk-in Pantry, Island , Double Sinks and Tons of Cabinets. YET ANOTHER Wonderful Feature is A Family Room with a REAL FIREPLACE and a Separate Living Room giving your Family All the Space they need. The House in the back is a 1 Bedroom Home (1200 Ft) with SCREENED Front Porch. (Previously Rented for $600 Month). There was also a Motor Home on the Property that was Paying $300 Month making this Property a GREAT POTENTIAL INVESTMENT Property !!!!! AT $71 a SQUARE FT and with a SMALL POND and 2.45 ACRES maybe you NEED to CALL TODAY !!!!!! NOTE: Assessor Address is incorrect (4892 Valdosta Hwy) Correct Address is 4896 Valdosta Hwy & PARCEL & TAX ID# is 088 00384 (2.45 Acres). More Pictures of the 2nd House Coming Soon !!!
For sale
Price cut: $10.4K (7/27)
$219,500
4896 Valdosta Hwy, Barney, GA 31625
4beds
2,150sqft
Mobile Home
Built in 2002
2.45 Acres Lot
$215,900 Zestimate®
$102/sqft
$-- HOA
What's special
Small pondRv power hookupSeparate tub and showerDouble sinksLarge master suiteTons of cabinetsHuge walk-in closet
- 60 days |
- 402 |
- 19 |
Zillow last checked:
Listing updated:
Listed by:
Nathan Smith,
The Herndon Company
Source: South Georgia MLS,MLS#: 153987
Facts & features
Interior
Bedrooms & bathrooms
- Bedrooms: 4
- Bathrooms: 2
- Full bathrooms: 2
Primary bedroom
- Area: 250
- Dimensions: 20 x 12.5
Bedroom 2
- Area: 112.5
- Dimensions: 12.5 x 9
Bedroom 3
- Area: 108
- Dimensions: 12 x 9
Bedroom 4
- Area: 97.75
- Dimensions: 11.5 x 8.5
Primary bathroom
- Area: 112.5
- Dimensions: 12.5 x 9
Bathroom 2
- Area: 40
- Dimensions: 8 x 5
Dining room
- Area: 143.75
- Dimensions: 12.5 x 11.5
Family room
- Length: 16
Kitchen
- Area: 212.5
- Dimensions: 17 x 12.5
Living room
- Area: 234
- Dimensions: 18 x 13
Heating
- Central, Electric, Fireplace(s)
Cooling
- Central Air, Electric
Appliances
- Included: Electric Range, Microwave
- Laundry: Laundry Room, Inside, Laundry Room: 8 X 8, Separate, Utility Room: 1200 House
Features
- Insulated, Ceiling Fan(s)
- Flooring: Carpet, Vinyl
- Windows: Thermopane, Blinds
- Has fireplace: Yes
Interior area
- Total structure area: 2,150
- Total interior livable area: 2,150 sqft
Video & virtual tour
Property
Parking
- Total spaces: 3
- Parking features: 3+ Cars, Driveway
- Has uncovered spaces: Yes
Features
- Levels: One
- Stories: 1
- Patio & porch: Open Patio, Back Porch: 5 X 3
- Pool features: None
- Frontage type: None
Lot
- Size: 2.45 Acres
Details
- Parcel number: 088 00384
- Zoning: AU
Construction
Type & style
- Home type: MobileManufactured
- Property subtype: Mobile Home
Materials
- Vinyl Siding
- Roof: Metal
Condition
- Year built: 2002
Utilities & green energy
- Electric: Colquitt Electric
- Sewer: Septic Tank
- Water: Well, Private Well
Community & HOA
HOA
- Amenities included: None
Location
- Region: Barney
Financial & listing details
- Price per square foot: $102/sqft
- Annual tax amount: $1,500
- Date on market: 6/10/2026
- Road surface type: Paved
Estimated market value
$215,900
$205,000 - $227,000
Not available
Price history
| Date | Event | Price |
|---|---|---|
| 7/27/2026 | Price change | $219,500-4.5%$102/sqft |
Source:  South Georgia MLS #153987 Report a problem South Georgia MLS #153987 Report a problem | ||
| 7/8/2026 | Price change | $229,900-4%$107/sqft |
Source: South Georgia MLS #153987 Report a problem | ||
| 6/10/2026 | Listed for sale | $239,500$111/sqft |
Source: South Georgia MLS #153987 Report a problem | ||
Public tax history
Tax history is unavailable.
Monthly payment
Climate risks
Neighborhood: 31625
Nearby schools
GreatSchools rating
- 5/10North Brooks Elementary SchoolGrades: K-5Distance: 3.4 mi
- 4/10Brooks County Middle SchoolGrades: 6-8Distance: 11.7 mi
- 4/10Brooks County High SchoolGrades: 6-12Distance: 11.9 mi
- $60,000-- bd1 ba1.1k sqft4892 Valdosta Hwy, Barney, GA 31625Sold
- $148,1161 acre4888 Valdosta Hwy, Barney, GA 31625Off Market
- $161,400-- bd-- ba1.3k sqft4900 Valdosta Hwy, Barney, GA 31625Off Market
- $8,200-- bd-- ba1.2k sqft4991 Valdosta Hwy, Barney, GA 31625Off Market
- $260,800-- bd1 ba1.6k sqft4991 Valdosta Hwy, Barney, GA 31625Off Market
- $70,805-- bd-- ba2.4k sqft4840 Valdosta Hwy, Barney, GA 31625Off Market
- $56,300-- bd-- ba1.9k sqft4757 Valdosta Hwy, Barney, GA 31625Off Market
- $31,656-- bd-- ba1.1k sqft4810 Valdosta Hwy, Barney, GA 31625Off Market
A local agent can set up tours, give advice and negotiate with sellers.
Similar homes
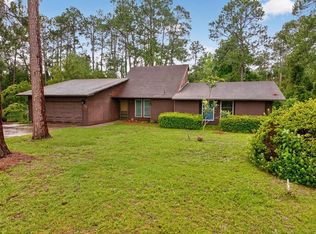
- $229,9004 bd2 ba1.7k sqft29 Brandy Ct, Sparks, GA 31647For Sale
 MLS ID #154254, Darlene Garner. South Georgia MLS
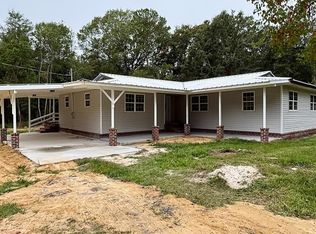
 - $225,0003 bd2 ba1.6k sqft5474 Union Rd, Hahira, GA 31632For Sale
 MLS ID #149856, Melissa Sherwood. South Georgia MLS
 - $224,9003 bd2 ba1.5k sqft9088 Val Del Rd, Adel, GA 31620For Sale
 MLS ID #142913, Eric Postell. Tift Area BOR
 - $229,9004 bd2 ba1.6k sqft410 Railroad St, Berlin, GA 31722For Sale
 MLS ID #146682, Andy Tabor. South Georgia MLS
 - $229,0004 bd2 ba1.5k sqft6518 Brookridge Dr, Hahira, GA 31632For SaleMLS ID #153682, Haley Cain. South Georgia MLS
- $229,0003 bd3 ba1.6k sqft213 N Cleveland Ave, Adel, GA 31620For SaleMLS ID #154656, Haley Cain. South Georgia MLS
- $250,0003 bd2 ba1.8k sqft80 Ramblin Rd, Quitman, GA 31643For SaleMLS ID #153919, Kylie Cook. South Georgia MLS
- $235,0004 bd2 ba1.3k sqft822 Danielle Way, Hahira, GA 31632For SaleMLS ID #142944, Abbigail Moore. Tift Area BOR
- $249,9004 bd3 ba2.7k sqft5808 State Highway 133 S, Moultrie, GA 31788For SaleMLS ID #915787, Norris Bishop. Moultrie BOR
- $219,9003 bd2 ba1.3k sqft106 Oklahoma Cir, Adel, GA 31620For SaleMLS ID #154478, Andy Tabor. South Georgia MLS
- $219,9004 bd3 ba1.8k sqft601 Azalea Cir, Valdosta, GA 31602Active
 MLS ID #10815824, Austin Plyler, Southern Classic Realtors. GAMLS
 - $214,9004 bd2 ba1.6k sqft202 Wayne Ave, Valdosta, GA 31602For SaleMLS ID #153978, The Jason Dove Team. South Georgia MLS
- $220,0003 bd2 ba1.5k sqft2211 S Sherwood Dr, Valdosta, GA 31602For SaleMLS ID #154028, Jordan Ganas. South Georgia MLS
- $217,5003 bd2 ba1.5k sqft3109 Oakwood Ter, Valdosta, GA 31605For SaleMLS ID #142733, Trenton Smith. Tift Area BOR
- $221,9003 bd2 ba1.3k sqft549 Bryson Cir, Hahira, GA 31632For SaleMLS ID #153833, Robert Maynard. South Georgia MLS
- $229,9003 bd2 ba1.4k sqft7371 Northcreek Cir, Hahira, GA 31632For SaleMLS ID #153701, Rebecca Roman. South Georgia MLS
- $189,9004 bd2 ba2.1k sqft411 S Hutchinson Ave, Adel, GA 31620For SaleMLS ID #149613, Mike Cunningham. South Georgia MLS
- $220,0003 bd2 ba1.2k sqft806 Danielle Way, Hahira, GA 31632For SaleMLS ID #154284, Kinsey Hagedorn. South Georgia MLS
- $249,9003 bd2 ba1.3k sqft1771 Ridgecrest St, Valdosta, GA 31601For SaleMLS ID #154513, Amelia Hidy. South Georgia MLS
- $249,9004 bd2 ba1.5k sqft149 Sunflower Trl, Quitman, GA 31643For SaleMLS ID #154597, Stacy Touchton. South Georgia MLS
