Skip main navigation
Sold for $605,000
  • $605,000

    4896 W 61st Place, Arvada, CO 80003

    3beds
    1,926sqft
    Single Family Residence
    Built in 1986
    0 Square Feet Lot
    $576,400 Zestimate®
    $314/sqft
    $3,114 Estimated rent

    Home value

    $576,400

    $548,000 - $605,000

    $3,114/mo

    Zestimate® history
    Loading
    Loading...

    Owner options

    List your home for rent

    $3,114/mo

    Rent Zestimate®

    Find your next renter with Zillow Rental Manager. Plus, with online applications, you can quickly screen prospective tenants – for free.

    Learn more

    $3,114/mo

    Rent Zestimate®

    Refinance and save

    $3,564/mo

    Est. payment

    Refinancing to a lower rate could help reduce your monthly payments and save thousands over the life of the loan.

    See today's rates

    $3,564/mo

    Est. payment

    Explore your selling options

    Work with a Zillow partner agent

    Leverage their expertise and Zillow's premium Showcase listings to get your home seen by more buyers.

    Get started

    List with your own agent

    Get your home in front of millions of buyers by listing it on Zillow.

    Learn how to do it

    Sell it yourself

    Take full control of how buyers see your home on Zillow by listing For Sale by Owner (FSBO).

    List your home

    What's special

    Newer garage doorNewer roofRing camera systemWalk-in closetNew flooring
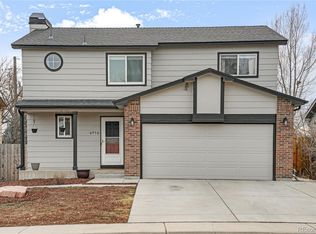
    The beautifully updated single-family home is a Masterpiece! This 3 bed/3 bath home with a finished basement offers room for the family to grow. The kitchen is remodeled with HI-MACS® Solid Surface countertops, Stainless appliances. The upper level presents a large primary bedroom suite with attached bath and walk-in closet and two additional bedrooms with a large Jack-N-Jill bathroom. The lower level offers a huge "great" room space for the family to enjoy with a beautiful electric fireplace. The home has been recently painted, both interior and exterior. New flooring on main and lower levels, newer garage door, newer roof, newer water heater, furnace, and A/C. The backyard offers beautiful new sod with a hot-tub included. Additional updates include Wifi enabled sprinkler system, ring camera system (hard wired), Ecobee Wifi thermostats, Washer/dryer. The perfect location near Old Town Arvada, Berkeley, and Denver. Showings start August 19. Call Pam Bent with questions! Don't miss out on this one!

    Zillow last checked:

    Listing updated:

    Listed by:

    Pam Bent 303-981-8811 Pam@PamBent.com,

    RE/MAX Professionals

    Bought with:

    Lina Krylov, 40037766

    Madison & Company Properties

    Source: REcolorado as distributed by MLS GRID,MLS#: 2881095MLS Logo

    Facts & features

    Interior

    Bedrooms & bathrooms
    • Bedrooms: 3
    • Bathrooms: 3
    • Full bathrooms: 1
    • 3/4 bathrooms: 1
    • 1/2 bathrooms: 1
    • Main level bathrooms: 1
    Primary bedroom
    • Level: Upper
    • Area: 156 Square Feet
    • Dimensions: 13 x 12
    Bedroom
    • Level: Upper
    Bedroom
    • Level: Upper
    Primary bathroom
    • Level: Upper
    Bathroom
    • Level: Main
    Bathroom
    • Level: Upper
    Dining room
    • Level: Main
    • Area: 117 Square Feet
    • Dimensions: 13 x 9
    Great room
    • Description: Fabulous Game Room, Tv Room, Family Room With Fireplace
    • Level: Basement
    • Area: 325 Square Feet
    • Dimensions: 25 x 13
    Kitchen
    • Level: Main
    • Area: 120 Square Feet
    • Dimensions: 12 x 10
    Laundry
    • Level: Basement
    Living room
    • Level: Main
    • Area: 143 Square Feet
    • Dimensions: 13 x 11
    Heating
    • Forced Air
    Cooling
    • Central Air
    Appliances
    • Included: Dishwasher, Disposal, Dryer, Microwave, Oven, Refrigerator, Washer
    Features
    • Ceiling Fan(s), High Ceilings, Jack & Jill Bathroom, Open Floorplan, Radon Mitigation System, Smoke Free, Solid Surface Counters, Walk-In Closet(s)
    • Flooring: Carpet, Laminate
    • Basement: Bath/Stubbed,Finished
    • Number of fireplaces: 1
    • Fireplace features: Basement, Electric, Great Room
    Interior area
    • Total structure area: 1,926
    • Total interior livable area: 1,926 sqft
    • Finished area above ground: 1,334
    • Finished area below ground: 503

    Property

    Parking
    • Total spaces: 2
    • Parking features: Garage - Attached
    • Attached garage spaces: 2
    Features
    • Levels: Two
    • Stories: 2
    • Patio & porch: Deck, Patio
    • Exterior features: Private Yard
    • Has spa: Yes
    • Spa features: Spa/Hot Tub
    • Fencing: Full
    Lot
    • Size: 0 Square Feet
    Details
    • Parcel number: R0102842
    • Special conditions: Standard

    Construction

    Type & style
    • Home type: SingleFamily
    • Property subtype: Single Family Residence
    Materials
    • Brick, Frame
    • Foundation: Slab
    • Roof: Composition
    Condition
    • Updated/Remodeled
    • Year built: 1986

    Utilities & green energy

    • Sewer: Public Sewer
    • Water: Public

    Community & HOA

    Community
    • Security: Smoke Detector(s)
    • Subdivision: Tannehill Sub
    HOA
    • Has HOA: No
    Location
    • Region: Arvada

    Financial & listing details

    • Price per square foot: $314/sqft
    • Tax assessed value: $559,000
    • Annual tax amount: $3,139
    • Date on market: 8/17/2023
    • Listing terms: Cash,Conventional,FHA,VA Loan
    • Exclusions: Sellers Personal Property
    • Ownership: Individual

    Price history

    DateEventPrice
    9/13/2023Sold$605,000+232.4%$314/sqft
    Source: REcolorado as distributed by MLS GRID #2881095 Report a problem
    1/31/2012Sold$182,000-1.6%$94/sqft
    Source: Public Record Report a problem
    11/30/2011Price change$184,900-2.6%$96/sqft
    Source: Ralston Valley Real Estate #1052250 Report a problem
    11/3/2011Price change$189,900-2.6%$99/sqft
    Source: Ralston Valley Real Estate #1052250 Report a problem
    10/19/2011Price change$194,900-2.5%$101/sqft
    Source: Ralston Valley Real Estate #1052250 Report a problem
    10/5/2011Listed for sale$199,900$104/sqft
    Source: Ralston Valley Real Estate #1052250 Report a problem

    Public tax history

    YearProperty taxesTax assessment
    2025$3,499 +0.5%$34,940 +4.1%
    2024$3,480 +10.9%$33,560
    2023$3,139 -2.3%$33,560 +31.9%
    2022$3,212 $25,450 -2.8%
    2021-- $26,180 +4.1%
    2020$3,092 $25,150 -0.2%
    2019$3,092 +21.5%$25,200 +23%
    2018$2,546 $20,490
    2017$2,546 $20,490 +54.8%
    2016-- $13,240
    2015$1,519 $13,240 +8.4%
    2014-- $12,210
    2013-- $12,210 +0.3%
    2012-- $12,170
    2011-- $12,170 -12.3%
    2010-- $13,870 +100.1%
    2009-- $6,930 -9.9%
    2008-- $7,690 -50%
    2007-- $15,370 +0.9%
    2006-- $15,240
    2005-- $15,240 +2.4%
    2004-- $14,890
    2003$1,461 +25.9%$14,890 +4.1%
    2002$1,160 +24.4%$14,300 +35.8%
    2001$932 $10,530
    2000-- $10,530
    Find assessor info on the county website

    Neighborhood: Arlington Meadows

    Nearby schools

    GreatSchools rating
    Schools provided by the listing agent
    • Elementary: Tennyson Knolls
    • Middle: Scott Carpenter
    • High: Westminster
    • District: Westminster Public Schools

    Source: REcolorado as distributed by MLS GRID. This data may not be complete. We recommend contacting the local school district to confirm school assignments for this home.

    Get a cash offer in 3 minutes
    Find out how much your home could sell for in as little as 3 minutes with a no-obligation cash offer.
    Estimated market value
    $576,400
    Get a cash offer in 3 minutes
    Find out how much your home could sell for in as little as 3 minutes with a no-obligation cash offer.
    Estimated market value
    $576,400