Nestled in the charming Tennyson Park neighborhood, this stately two-story home combines a timeless floor plan and a welcoming ambiance. The large open living room and casual dining space features stunning wide plank LVP flooring and an inviting fireplace and is adjacent to an updated powder room. A spacious open kitchen seamlessly connects to a rare 200 square foot dedicated formal dining room addition, which could also be used as a family room. With two sets of sliding doors on the main level, enjoy easy access to a freshly painted outdoor deck and a generous lot. Upstairs, discover four nicely sized bedrooms, complemented by a functional loft area featuring a built-in desk, perfect for a home office or study nook. The remodeled hall bathroom adds a touch of luxury, while the primary suite offers an updated bath complete with dual sinks, two closets, and an oversized soaking tub. The basement includes egress windows and currently serves as a cozy family room and home gym, with the possibility of adding a fifth bedroom. A dedicated laundry room and ample storage completes this level. Outside, a rare two-story shed or workshop awaits, ready to transform into a fun clubhouse. www.4916W61st.com
Sold for $595,000
$595,000
4916 W 61st Place, Arvada, CO 80003
4beds
2,286sqft
Single Family Residence
Built in 1986
4,800 Square Feet Lot
$581,700 Zestimate®
$260/sqft
$3,421 Estimated rent
Home value
$581,700
$547,000 - $622,000
$3,421/mo
Zestimate® history
Owner options
List your home for rent
$3,421/mo
Rent Zestimate®
Find your next renter with Zillow Rental Manager. Plus, with online applications, you can quickly screen prospective tenants – for free.
$3,421/mo
Rent Zestimate®
Refinance and save
$3,506/mo
Est. payment
Refinancing to a lower rate could help reduce your monthly payments and save thousands over the life of the loan.
$3,506/mo
Est. payment
Explore your selling options
Work with a Zillow partner agent
Leverage their expertise and Zillow's premium Showcase listings to get your home seen by more buyers.
Get startedList with your own agent
Get your home in front of millions of buyers by listing it on Zillow.
Learn how to do itSell it yourself
Take full control of how buyers see your home on Zillow by listing For Sale by Owner (FSBO).
List your homeWhat's special
Inviting fireplaceGenerous lotAmple storageDedicated laundry roomCasual dining spaceCozy family roomStately two-story home
Zillow last checked:
Listing updated:
Listed by:
Vesta Homes VestaHomes@kentwood.com,
Kentwood Real Estate DTC, LLC,
Elizabeth Sacerdoti 303-501-3337,
Kentwood Real Estate DTC, LLC
Bought with:
Kelsey Krug, 100070729
West and Main Homes Inc
Source: REcolorado as distributed by MLS GRID,MLS#: 4351033
Facts & features
Interior
Bedrooms & bathrooms
- Bedrooms: 4
- Bathrooms: 3
- Full bathrooms: 2
- 1/2 bathrooms: 1
- Main level bathrooms: 1
Bedroom
- Description: The Primary Bedroom Features Dual Walk In Closets And An Updated En Suite Bath
- Features: Primary Suite
- Level: Upper
Bedroom
- Description: Secondary Bedroom Has Carpet Floors And Ceiling Fan
- Level: Upper
Bedroom
- Description: Secondary Bedroom Currently Used As An Office Features Carpeted Floors, Ceiling Fan And A Paneled Feature Wall
- Level: Upper
Bedroom
- Description: Secondary Bedroom Has Carpeted Floors And Ceiling Fan
- Level: Upper
Bathroom
- Description: Convenient Updated Main Floor Powder Room
- Level: Main
Bathroom
- Description: Updated Full Bath Features Dual Sinks And Soaking Tub
- Features: En Suite Bathroom, Primary Suite
- Level: Upper
Bathroom
- Description: Completely Renovated Full Bath Features Vanity With Dual Sinks, Trending Tile Floors, And Updated Fixtures
- Level: Upper
Dining room
- Description: This 200 Sf Addition Makes An Ideal Dining Room With Pass Thru To The Kitchen, But Could Easily Convert To A Family Room/Play Room/Office, Etc.
- Level: Main
Family room
- Description: Carpet Floors And Egress Windows Create A Cozy Family Room And Gym Space
- Level: Basement
Kitchen
- Description: Classic White Kitchen With Breakfast Bar And Pass Thru To A Dining Room Addition
- Level: Main
Laundry
- Description: Good Sized Room For Laundry Needs
- Level: Basement
Living room
- Description: Open And Spacious Living Area Provides Room For Informal Dining, Wood Burning Fireplace, Ceiling Fan, Access To The Back Deck And Gorgeous Luxury Vinyl Plank Floors
- Level: Main
Loft
- Description: Loft Can Function For Many Purposes And Features Carpet Floors And Built-In Desk And Shelves
- Level: Upper
Heating
- Forced Air
Cooling
- Central Air
Appliances
- Included: Dishwasher, Disposal, Microwave, Range, Refrigerator
Features
- Built-in Features, Ceiling Fan(s), Primary Suite, Walk-In Closet(s)
- Flooring: Carpet, Tile, Vinyl
- Windows: Double Pane Windows
- Basement: Crawl Space,Finished,Partial
- Number of fireplaces: 1
- Fireplace features: Living Room, Wood Burning
Interior area
- Total structure area: 2,286
- Total interior livable area: 2,286 sqft
- Finished area above ground: 1,534
- Finished area below ground: 572
Property
Parking
- Total spaces: 2
- Parking features: Garage - Attached
- Attached garage spaces: 2
Features
- Levels: Two
- Stories: 2
- Patio & porch: Deck, Front Porch
- Exterior features: Private Yard
- Fencing: Partial
Lot
- Size: 4,800 Square Feet
- Features: Level
Details
- Parcel number: R0102840
- Special conditions: Standard
Construction
Type & style
- Home type: SingleFamily
- Architectural style: Traditional
- Property subtype: Single Family Residence
Materials
- Frame
- Roof: Composition
Condition
- Updated/Remodeled
- Year built: 1986
Utilities & green energy
- Sewer: Public Sewer
- Water: Public
- Utilities for property: Cable Available, Electricity Connected, Natural Gas Connected
Community & HOA
Community
- Security: Carbon Monoxide Detector(s), Smoke Detector(s), Video Doorbell
- Subdivision: Tennyson Park
HOA
- Has HOA: No
Location
- Region: Arvada
Financial & listing details
- Price per square foot: $260/sqft
- Tax assessed value: $565,000
- Annual tax amount: $4,340
- Date on market: 1/22/2026
- Listing terms: Cash,Conventional,VA Loan
- Exclusions: Seller's Personal Property
- Ownership: Individual
- Electric utility on property: Yes
Price history
| Date | Event | Price |
|---|---|---|
| 2/27/2026 | Sold | $595,000-0.8%$260/sqft |
Source:  REcolorado as distributed by MLS GRID #4351033 Report a problem REcolorado as distributed by MLS GRID #4351033 Report a problem | ||
| 2/9/2026 | Pending sale | $599,500$262/sqft |
Source: REcolorado as distributed by MLS GRID #4351033 Report a problem | ||
| 2/5/2026 | Price change | $599,500-2.5%$262/sqft |
Source: REcolorado as distributed by MLS GRID #4351033 Report a problem | ||
| 1/22/2026 | Listed for sale | $615,000+0.8%$269/sqft |
Source: REcolorado as distributed by MLS GRID #4351033 Report a problem | ||
| 7/22/2022 | Sold | $610,000+10.9%$267/sqft |
Source: Public Record Report a problem | ||
| 1/19/2022 | Listing removed | -- |
Source:  IRES as distributed by MLS GRID #939263 Report a problem IRES as distributed by MLS GRID #939263 Report a problem | ||
| 6/8/2021 | Sold | $550,000+10%$241/sqft |
Source: Public Record Report a problem | ||
| 5/3/2021 | Listed for sale | $500,000-11.5%$219/sqft |
Source: IRES as distributed by MLS GRID #939263 Report a problem | ||
| 4/26/2021 | Listing removed | -- |
Source: IRES as distributed by MLS GRID #936577 Report a problem | ||
| 4/21/2021 | Price change | $565,000+7.6%$247/sqft |
Source: IRES as distributed by MLS GRID #936577 Report a problem | ||
| 4/8/2021 | Listed for sale | $525,000+377.7%$230/sqft |
Source: IRES as distributed by MLS GRID #936577 Report a problem | ||
| 10/4/1993 | Sold | $109,900$48/sqft |
Source: Public Record Report a problem | ||
Public tax history
| Year | Property taxes | Tax assessment |
|---|---|---|
| 2025 | $4,340 +0.5% | $35,320 -13.3% |
| 2024 | $4,317 +31.8% | $40,730 |
| 2023 | $3,275 -2.3% | $40,730 +53.4% |
| 2022 | $3,352 | $26,550 -2.8% |
| 2021 | -- | $27,320 +5% |
| 2020 | $3,200 | $26,020 -0.2% |
| 2019 | $3,200 +21.5% | $26,070 +23% |
| 2018 | $2,633 | $21,190 |
| 2017 | $2,633 | $21,190 +48.3% |
| 2016 | -- | $14,290 |
| 2015 | $1,640 | $14,290 +8.2% |
| 2014 | -- | $13,210 |
| 2013 | -- | $13,210 +0.1% |
| 2012 | -- | $13,200 |
| 2011 | -- | $13,200 -12.5% |
| 2010 | -- | $15,080 |
| 2009 | -- | $15,080 -9.8% |
| 2008 | -- | $16,720 |
| 2007 | -- | $16,720 +0.9% |
| 2006 | -- | $16,570 |
| 2005 | -- | $16,570 +2.2% |
| 2004 | -- | $16,220 |
| 2003 | $1,595 +25.9% | $16,220 +3.9% |
| 2002 | $1,267 +24.6% | $15,610 +36% |
| 2001 | $1,017 | $11,480 |
| 2000 | -- | $11,480 |
Find assessor info on the county website
Neighborhood: Arlington Meadows
Nearby homes
- $506,1003 bd2 ba1.6k sqft4906 W 61st Pl, Arvada, CO 80003Off Market
- $416,9002 bd1 ba866 sqft4926 W 61st Pl, Arvada, CO 80003Off Market
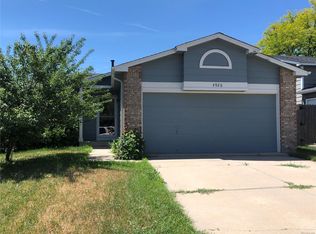
- $605,0003 bd3 ba1.9k sqft4896 W 61st Pl, Arvada, CO 80003Sold

- $531,9004 bd2 ba1.6k sqft4936 W 61st Pl, Arvada, CO 80003Off Market
- $566,0004 bd3 ba1.7k sqft4885 W 61st Dr, Arvada, CO 80003Off Market
- $430,2002 bd1 ba892 sqft6143 Xavier St, Arvada, CO 80003Off Market
- $476,8003 bd1 ba1.4k sqft4865 W 61st Dr, Arvada, CO 80003Off Market
- $524,1004 bd2 ba1.6k sqft4876 W 61st Pl, Arvada, CO 80003Off Market
Nearby schools
GreatSchools rating
- 4/10Tennyson Knolls Preparatory SchoolGrades: PK-8Distance: 0.4 mi
- 2/10Westminster High SchoolGrades: 9-12Distance: 1 mi
Schools provided by the listing agent
- Elementary: Tennyson Knolls
- Middle: Ranum
- High: Westminster
- District: Westminster Public Schools
Source: REcolorado as distributed by MLS GRID. This data may not be complete. We recommend contacting the local school district to confirm school assignments for this home.
Get a cash offer in 3 minutes
Find out how much your home could sell for in as little as 3 minutes with a no-obligation cash offer.
Estimated market value
$581,700
Get a cash offer in 3 minutes
Find out how much your home could sell for in as little as 3 minutes with a no-obligation cash offer.
Estimated market value
$581,700
- Colorado
- Adams County
- Arvada
- 80003
- Arlington Meadows
- 4916 W 61st Place
Nearby cities
Nearby neighborhoods
Nearby zip codes
Other Arvada Topics
