MLS# 21294145 - Built by HistoryMaker Homes - Oct 2026 completion! ~ Fall into Savings- Lowest prices of the year !!!!, making now the perfect time to buy this gorgeous home!!!! The McClellen plan is a single-family home nestled in Century Farms. The community is surrounded by nature. Featuring1,574 SF with 3 BR and 2 BA, you'll love the open floorplan with kitchen island, nook, decorative lighting and double vanity in primary baths. Located near the amazing amenity center so you can walk over to swim in the resort style pool, play pickleball, a game of hoops, work out in the state of the are workout center, or sit in the shade while the kids play on at the playground, . Come enjoy nature and be comfortable that your children will be attending the highly sought after McKinney ISD (Frazier Elementary, Johnson Middle, McKinney North HS). Schedule your private tour today or stop by the model home. *Rate promotion available for qualified buyers using the preferred lender. Terms and conditions apply
New construction
Price cut: $10K (10/12)
$349,990
4897 Dee St, Celina, TX 75009
3beds
1,574sqft
Single Family Residence
Built in 2026
4,791 Square Feet Lot
$343,000 Zestimate®
$222/sqft
$71/mo HOA
What's special
Open floorplanResort style poolDecorative lightingKitchen island
- 139 days
- 63
- 0
Zillow last checked:
Listing updated:
Listed by:
Ben Caballero 888-872-6006,
Historymaker Homes 833-711-1949
Source: NTREIS,MLS#: 21294145
Facts & features
Interior
Bedrooms & bathrooms
- Bedrooms: 3
- Bathrooms: 2
- Full bathrooms: 2
Primary bedroom
- Level: First
- Dimensions: 15 x 13
Primary bedroom
- Level: First
- Dimensions: 15 x 13
Bedroom
- Level: First
- Dimensions: 11 x 10
Bedroom
- Level: First
- Dimensions: 11 x 10
Bedroom
- Level: First
- Dimensions: 11 x 10
Bedroom
- Level: First
- Dimensions: 11 x 10
Kitchen
- Level: First
- Dimensions: 4 x 4
Kitchen
- Level: First
- Dimensions: 4 x 4
Living room
- Level: First
- Dimensions: 15 x 14
Living room
- Level: First
- Dimensions: 15 x 14
Utility room
- Level: First
- Dimensions: 4 x 4
Utility room
- Level: First
- Dimensions: 4 x 4
Heating
- Central
Cooling
- Central Air, Ceiling Fan(s)
Appliances
- Included: Built-In Gas Range, Dishwasher, Gas Cooktop, Disposal, Microwave, Vented Exhaust Fan
- Laundry: Laundry in Utility Room
Features
- Decorative/Designer Lighting Fixtures, Double Vanity, High Speed Internet, Kitchen Island, Open Floorplan
- Flooring: Carpet, Ceramic Tile, Luxury Vinyl Plank
- Has basement: No
- Has fireplace: No
Interior area
- Total interior livable area: 1,574 sqft
Video & virtual tour
Property
Parking
- Total spaces: 2
- Parking features: Driveway
- Attached garage spaces: 2
Features
- Levels: One
- Stories: 1
- Patio & porch: Covered
- Exterior features: Private Yard, Rain Gutters
- Pool features: None, Community
- Fencing: Back Yard,Gate
Lot
- Size: 4,791 Square Feet
- Dimensions: 40 x 120
- Features: Interior Lot, Landscaped, Subdivision, Sprinkler System
Details
- Parcel number: R1382500C00201
Construction
Type & style
- Home type: SingleFamily
- Architectural style: Traditional,Detached
- Property subtype: Single Family Residence
Materials
- Brick, Frame, Concrete, Radiant Barrier
- Foundation: Slab
- Roof: Composition,Shingle
Condition
- Under Construction
- New construction: Yes
- Year built: 2026
Utilities & green energy
- Utilities for property: Natural Gas Available, Municipal Utilities, Separate Meters, Underground Utilities, Water Available
Green energy
- Energy efficient items: Appliances, Construction, Doors, HVAC, Rain/Freeze Sensors
- Water conservation: Low-Flow Fixtures
Community & HOA
Community
- Features: Curbs, Fitness Center, Fishing, Fenced Yard, Playground, Park, Pool, Sidewalks, Trails/Paths
- Security: Prewired, Smoke Detector(s)
- Subdivision: Century Farms
HOA
- Has HOA: Yes
- Services included: All Facilities, Association Management, Maintenance Grounds, Maintenance Structure
- HOA fee: $850 annually
- HOA name: Cf Hoa, Inc.
- HOA phone: 214-494-6002
Location
- Region: Celina
Financial & listing details
- Price per square foot: $222/sqft
- Date on market: 6/6/2026
- Cumulative days on market: 140 days
- Listing terms: Cash,Conventional,FHA,VA Loan
Estimated market value
$343,000
$326,000 - $360,000
$2,286/mo
Price history
| Date | Event | Price |
|---|---|---|
| 10/12/2026 | Price change | $349,990-2.8%$222/sqft |
Source: NTREIS #21294145 Report a problem | ||
| 9/19/2026 | Price change | $359,990-6.5%$229/sqft |
Source: NTREIS #21294145 Report a problem | ||
| 8/21/2026 | Price change | $384,990-3.1%$245/sqft |
Source: NTREIS #21294145 Report a problem | ||
| 6/27/2026 | Price change | $397,130+0.3%$252/sqft |
Source: NTREIS #21294145 Report a problem | ||
| 6/23/2026 | Price change | $396,111-0.5%$252/sqft |
Source: NTREIS #21294145 Report a problem | ||
| 6/6/2026 | Listed for sale | $397,990$253/sqft |
Source: NTREIS #21294145 Report a problem | ||
Public tax history
Tax history is unavailable.
Monthly payment
Est. payment
Payment breakdown
Explore the cost of this home by adjusting the details. Changes won't be saved.Climate risks
Neighborhood: 75009
Nearby schools
Schools provided by the listing agent
- Elementary: Ruth and Harold Frazier
- Middle: Johnson
- High: McKinney North
- District: McKinney ISD
Source: NTREIS. This data may not be complete. We recommend contacting the local school district to confirm school assignments for this home.
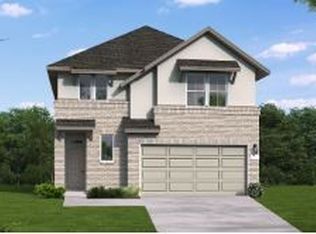


Similar homes
- from $388,9903 bd2 ba1.7k sqftVaquero Plan, Century Farms, Celina, TX 75009New Construction
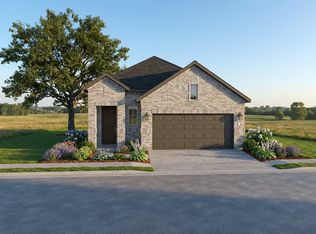 HistoryMaker Homes
 - $374,9903 bd2 ba1.5k sqft4860 Heirloom Ln, Celina, TX 75009New Construction
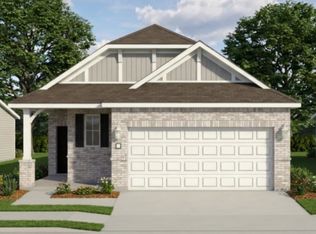 NTREIS
 - from $374,9903 bd2 ba1.5k sqftMcClellan II Plan, Century Farms, Celina, TX 75009New Construction
 HistoryMaker Homes
 - $414,9904 bd3 ba2.1k sqft4740 Farmers Dr, Celina, TX 75009New Construction
 NTREIS
