MLS# 21299671 - Built by HistoryMaker Homes - Ready Now! ~ CHOOSE YOUR RATE AS LOW AS 2.99! This Rayburn III plan located in the peaceful community of Century Farms is waiting to be yours with 2,426 SF, 5BR, 3BA. Qualified buyers can lock in rates as low as 2.99% fixed through our preferred lender, making now the perfect time to buy. Inside you will find an open living space with flex room, primary and another BR-BA on 1st floor and game room and 3BR up. It has all the finishing touches with quartz countertops in kitchen, gas stove-cooktop, decorative lighting, vanity in primary bath with dual sinks. Spend time on the covered patio grilling or chilling while your fur baby plays in the private yard. This home is a must see! Stop by the model home or schedule a private showing today. *Rate promotion available for qualified buyers using the preferred lender. Terms and conditions apply.
Pending
Price cut: $15K (8/21)
$429,990
4871 Dee St, Celina, TX 75009
5beds
2,426sqft
Single Family Residence
Built in 2026
4,791 Square Feet Lot
$-- Zestimate®
$177/sqft
$71/mo HOA
What's special
Private yardOpen living spaceCovered patioQuartz countertops in kitchenFlex roomGame roomDecorative lighting
- 134 days
- 105
- 0
Zillow last checked:
Listing updated:
Listed by:
Ben Caballero 888-872-6006,
Historymaker Homes 833-711-1949
Source: NTREIS,MLS#: 21299671
Facts & features
Interior
Bedrooms & bathrooms
- Bedrooms: 5
- Bathrooms: 3
- Full bathrooms: 3
Primary bedroom
- Level: First
- Dimensions: 13 x 15
Primary bedroom
- Level: First
- Dimensions: 13 x 15
Primary bedroom
- Level: First
- Dimensions: 13 x 15
Bedroom
- Level: First
- Dimensions: 10 x 12
Bedroom
- Level: Second
- Dimensions: 12 x 15
Bedroom
- Level: Second
- Dimensions: 15 x 11
Bedroom
- Level: Second
- Dimensions: 12 x 11
Bedroom
- Level: Second
- Dimensions: 12 x 15
Bedroom
- Level: Second
- Dimensions: 12 x 11
Bedroom
- Level: First
- Dimensions: 10 x 12
Bedroom
- Level: Second
- Dimensions: 15 x 11
Bedroom
- Level: Second
- Dimensions: 12 x 15
Bedroom
- Level: Second
- Dimensions: 12 x 11
Bedroom
- Level: First
- Dimensions: 10 x 12
Bedroom
- Level: Second
- Dimensions: 15 x 11
Dining room
- Level: First
- Dimensions: 12 x 7
Dining room
- Level: First
- Dimensions: 12 x 7
Dining room
- Level: First
- Dimensions: 12 x 7
Game room
- Level: Second
- Dimensions: 15 x 18
Game room
- Level: Second
- Dimensions: 15 x 18
Game room
- Level: Second
- Dimensions: 15 x 18
Kitchen
- Level: First
- Dimensions: 4 x 4
Kitchen
- Level: First
- Dimensions: 4 x 4
Kitchen
- Level: First
- Dimensions: 4 x 4
Living room
- Level: First
- Dimensions: 14 x 16
Living room
- Level: First
- Dimensions: 14 x 16
Living room
- Level: First
- Dimensions: 14 x 16
Utility room
- Level: First
- Dimensions: 4 x 4
Utility room
- Level: First
- Dimensions: 4 x 4
Utility room
- Level: First
- Dimensions: 4 x 4
Heating
- Central
Cooling
- Central Air, Ceiling Fan(s)
Appliances
- Included: Built-In Gas Range, Dishwasher, Gas Cooktop, Disposal, Microwave, Vented Exhaust Fan
- Laundry: Laundry in Utility Room
Features
- Decorative/Designer Lighting Fixtures, Double Vanity, High Speed Internet, Kitchen Island, Open Floorplan
- Flooring: Carpet, Ceramic Tile, Luxury Vinyl Plank
- Has basement: No
- Has fireplace: No
Interior area
- Total interior livable area: 2,426 sqft
Video & virtual tour
Property
Parking
- Total spaces: 2
- Parking features: Garage Faces Front, Garage, Garage Door Opener
- Attached garage spaces: 2
Features
- Levels: Two
- Stories: 2
- Patio & porch: Covered
- Exterior features: Private Yard, Rain Gutters
- Pool features: None, Community
- Fencing: Back Yard,Gate
Lot
- Size: 4,791 Square Feet
- Dimensions: 40 x 120
Details
- Parcel number: 4871 Dee
Construction
Type & style
- Home type: SingleFamily
- Architectural style: Traditional,Detached
- Property subtype: Single Family Residence
Materials
- Brick, Frame, Concrete, Radiant Barrier
- Foundation: Slab
- Roof: Composition,Shingle
Condition
- New Construction
- Year built: 2026
Utilities & green energy
- Utilities for property: Natural Gas Available, Municipal Utilities, Separate Meters, Underground Utilities, Water Available
Green energy
- Energy efficient items: Appliances, Construction, Doors, HVAC, Rain/Freeze Sensors
- Water conservation: Low-Flow Fixtures
Community & HOA
Community
- Features: Curbs, Fitness Center, Fishing, Fenced Yard, Playground, Park, Pool, Sidewalks, Trails/Paths
- Security: Prewired, Smoke Detector(s)
- Subdivision: Century Farms
HOA
- Has HOA: Yes
- Services included: All Facilities, Association Management, Maintenance Grounds, Maintenance Structure
- HOA fee: $850 annually
- HOA name: Cf Hoa, Inc.
- HOA phone: 214-494-6002
Location
- Region: Celina
Financial & listing details
- Price per square foot: $177/sqft
- Tax assessed value: $63,000
- Date on market: 6/11/2026
- Cumulative days on market: 134 days
Estimated market value
Not available
Estimated sales range
Not available
$2,938/mo
Price history
| Date | Event | Price |
|---|---|---|
| 9/13/2026 | Pending sale | $429,990$177/sqft |
Source: NTREIS #21299671 Report a problem | ||
| 8/21/2026 | Price change | $429,990-3.4%$177/sqft |
Source:  HistoryMaker Homes Report a problem | ||
| 7/24/2026 | Price change | $444,990-2.2%$183/sqft |
Source: HistoryMaker Homes Report a problem | ||
| 7/1/2026 | Price change | $454,990-2.2%$188/sqft |
Source: HistoryMaker Homes Report a problem | ||
| 5/7/2026 | Listed for sale | $464,990$192/sqft |
Source: HistoryMaker Homes Report a problem | ||
Public tax history
| Year | Property taxes | Tax assessment |
|---|---|---|
| 2026 | -- | $63,000 |
Find assessor info on the county website
Monthly payment
Est. payment
Payment breakdown
Explore the cost of this home by adjusting the details. Changes won't be saved.Climate risks
Neighborhood: 75009
Nearby schools
Schools provided by the listing agent
- Elementary: Ruth and Harold Frazier
- Middle: Johnson
- High: McKinney North
- District: McKinney ISD
Source: NTREIS. This data may not be complete. We recommend contacting the local school district to confirm school assignments for this home.


Similar homes
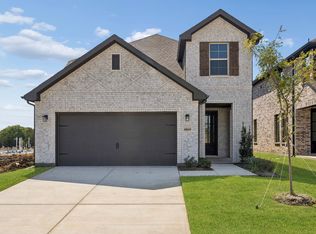
- from $429,9903 bd3 ba2.2k sqftHacienda Plan, Century Farms, Celina, TX 75009New Construction
 HistoryMaker Homes
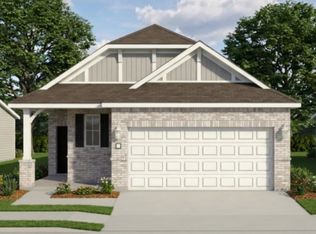
- from $419,9904 bd3 ba2.2k sqftRayburn III Plan, Century Farms, Celina, TX 75009New Construction
 HistoryMaker Homes
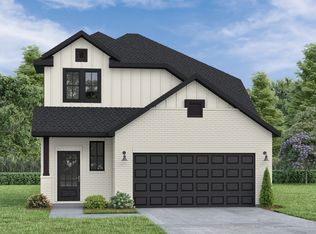
- $434,9904 bd2 ba1.8k sqft4736 Farmers Dr, Celina, TX 75009New Construction
 MLS ID #21391246, Ben Caballero. NTREIS
- from $424,9904 bd2 ba1.8k sqftCottonwood II Plan, Century Farms, Celina, TX 75009New Construction
 HistoryMaker Homes
