Yes, back on the market again. Don't let the days on market bother you. There is nothing wrong with the home, just buyer issues twice now. This 3 Bedroom 2 Bath home is in the sought after neighborhood of Parkwood. Prime location right next to The Villages yet not inside The Villages. This is a Gated Community. Home built in 2013 and features Granite countertops, custom kitchen cabinets, laminate flooring everywhere except the two smaller bedrooms have carpet. Small fencing in back yard, perfect for a small pet with access from lanai, and the nicest sliding glass door ever. Textured volume ceilings, no popcorn. The lanai may be a favorite spot as the breeze is so nice. Close to everything desired on 466 including the Charter Schools of The Villages, Publix, Walmart, lots of restaurants, banking, churches, and other desired shopping. Aldi and WAWA less than 2 miles at intersection of 301 and 466. Own it and live in it or a fantastic investment for rental income. Call me today for a private showing or a Facetime showing if not local. Furniture no longer in home so move-in ready.
Sold for $265,000
$265,000
4897 NE 123RD LANE, OXFORD, FL 34484
3beds
1,414sqft
Single Family Residence
Built in 2013
3,800 Square Feet Lot
$252,800 Zestimate®
$187/sqft
$2,172 Estimated rent
Home value
$252,800
$240,000 - $265,000
$2,172/mo
Zestimate® history
Owner options
List your home for rent
$2,172/mo
Rent Zestimate®
Find your next renter with Zillow Rental Manager. Plus, with online applications, you can quickly screen prospective tenants – for free.
$2,172/mo
Rent Zestimate®
Refinance and save
$1,772/mo
Est. payment
Refinancing to a lower rate could help reduce your monthly payments and save thousands over the life of the loan.
$1,772/mo
Est. payment
Explore your selling options
Work with a Zillow partner agent
Leverage their expertise and Zillow's premium Showcase listings to get your home seen by more buyers.
Get startedList with your own agent
Get your home in front of millions of buyers by listing it on Zillow.
Learn how to do itSell it yourself
Take full control of how buyers see your home on Zillow by listing For Sale by Owner (FSBO).
List your homeWhat's special
Small fencingCustom kitchen cabinetsLots of restaurantsGranite countertopsSliding glass door
Zillow last checked:
Listing updated:
Listed by:
Patrick Shores 800-948-0938,
COLDWELL BANKER VANGUARD LIFESTYLE REALTY 352-648-0096
Bought with:
Janet Liciaga, 3349084
EXP REALTY LLC
Source: Stellar MLS,MLS#: G5068763 Originating MLS: Lake and Sumter
Originating MLS: Lake and Sumter
Facts & features
Interior
Bedrooms & bathrooms
- Bedrooms: 3
- Bathrooms: 2
- Full bathrooms: 2
Primary bedroom
- Features: Ceiling Fan(s), Walk-In Closet(s)
- Level: First
- Dimensions: 15x13
Bedroom 2
- Features: Ceiling Fan(s), Built-in Closet
- Level: First
- Dimensions: 12x11.6
Bedroom 3
- Features: Ceiling Fan(s), Built-in Closet
- Level: First
- Dimensions: 12x11
Balcony porch lanai
- Features: Ceiling Fan(s)
- Level: First
- Dimensions: 16x12.6
Dining room
- Level: First
- Dimensions: 15x9
Kitchen
- Features: Granite Counters
- Level: First
- Dimensions: 15x10
Living room
- Features: Ceiling Fan(s)
- Level: First
- Dimensions: 15.7x15
Heating
- Central
Cooling
- Central Air
Appliances
- Included: Dishwasher, Disposal, Dryer, Electric Water Heater, Microwave, Range, Refrigerator, Washer
Features
- Ceiling Fan(s), High Ceilings, Living Room/Dining Room Combo, Stone Counters
- Flooring: Carpet, Laminate
- Windows: Window Treatments
- Has fireplace: No
Interior area
- Total structure area: 3,800
- Total interior livable area: 1,414 sqft
Property
Parking
- Total spaces: 1
- Parking features: Garage
- Garage spaces: 1
Features
- Levels: One
- Stories: 1
- Exterior features: Irrigation System
Lot
- Size: 3,800 Square Feet
Details
- Parcel number: D09M087
- Zoning: X
- Special conditions: None
Construction
Type & style
- Home type: SingleFamily
- Property subtype: Single Family Residence
Materials
- Stucco
- Foundation: Slab
- Roof: Shingle
Condition
- Completed
- New construction: No
- Year built: 2013
Utilities & green energy
- Sewer: Public Sewer
- Water: Public
- Utilities for property: BB/HS Internet Available, Cable Connected, Electricity Connected, Sewer Connected, Street Lights, Water Connected
Community & HOA
Community
- Features: Clubhouse, Deed Restrictions, Fitness Center, Gated, Golf Carts OK, Irrigation-Reclaimed Water, Park, Playground, Pool
- Pet fee: $0 monthly
- Subdivision: VILLAGES OF PARKWOOD
HOA
- Has HOA: Yes
- Amenities included: Basketball Court, Clubhouse, Fitness Center, Gated, Park, Playground, Pool, Tennis Court(s)
- Services included: Community Pool, Recreational Facilities, Security
- HOA fee: $75 monthly
- HOA name: Sabrina
- HOA phone: 407-999-7780
Location
- Region: Oxford
Financial & listing details
- Price per square foot: $187/sqft
- Tax assessed value: $214,010
- Annual tax amount: $597
- Date on market: 5/19/2023
- Cumulative days on market: 91 days
- Ownership: Fee Simple
- Total actual rent: 0
- Electric utility on property: Yes
- Road surface type: Asphalt, Paved
Price history
| Date | Event | Price |
|---|---|---|
| 11/1/2023 | Sold | $265,000-5.4%$187/sqft |
Source:  Stellar MLS #G5068763 Report a problem Stellar MLS #G5068763 Report a problem | ||
| 9/29/2023 | Pending sale | $280,000$198/sqft |
Source: Stellar MLS #G5068763 Report a problem | ||
| 8/29/2023 | Listed for sale | $280,000$198/sqft |
Source: Stellar MLS #G5068763 Report a problem | ||
| 8/5/2023 | Pending sale | $280,000$198/sqft |
Source: Stellar MLS #G5068763 Report a problem | ||
| 7/21/2023 | Price change | $280,000-1.8%$198/sqft |
Source: Stellar MLS #G5068763 Report a problem | ||
| 6/25/2023 | Listed for sale | $285,000$202/sqft |
Source: Stellar MLS #G5068763 Report a problem | ||
| 6/9/2023 | Pending sale | $285,000$202/sqft |
Source: Stellar MLS #G5068763 Report a problem | ||
| 5/19/2023 | Listed for sale | $285,000+49.6%$202/sqft |
Source: Stellar MLS #G5068763 Report a problem | ||
| 12/18/2013 | Sold | $190,490$135/sqft |
Source: Public Record Report a problem | ||
Public tax history
| Year | Property taxes | Tax assessment |
|---|---|---|
| 2025 | $3,073 +7.1% | $214,010 +9.1% |
| 2024 | $2,868 +350.8% | $196,090 +132.7% |
| 2023 | $636 +6.4% | $84,270 +3% |
| 2022 | $598 -2.7% | $81,820 +3% |
| 2021 | $614 -0.7% | $79,440 +1.4% |
| 2020 | $619 | $78,350 +2.3% |
| 2019 | $619 +3% | $76,590 +1.9% |
| 2018 | $601 +7.2% | $75,170 +2.1% |
| 2017 | $560 -1.6% | $73,630 +2.1% |
| 2016 | $569 +0.2% | $72,120 +0.7% |
| 2015 | $568 -0.6% | $71,620 +0.8% |
| 2014 | $571 -1.3% | $71,060 +807.5% |
| 2013 | $579 | $7,830 |
| 2012 | -- | $7,830 |
Find assessor info on the county website
Neighborhood: 34484
Nearby homes
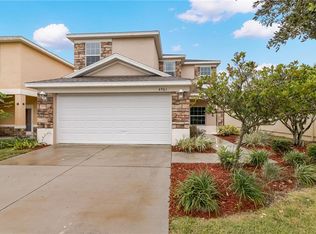
- $319,2004 bd3 ba2.4k sqft4901 NE 123rd Ln, Oxford, FL 34484Off Market
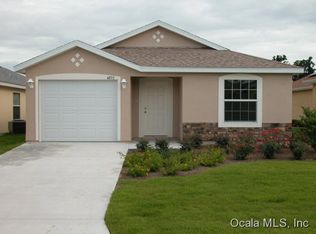
- $248,1003 bd2 ba1.4k sqft4893 NE 123rd Ln, Oxford, FL 34484Off Market
- $277,9004 bd4 ba1.7k sqft4905 NE 123rd Ln, Oxford, FL 34484Off Market
- $250,000-- bd-- ba1.1k sqft4889 NE 123rd Ln, Oxford, FL 34484Off Market
- $284,5004 bd4 ba2.2k sqft4909 NE 123rd Ln, Oxford, FL 34484Off Market
- $257,8003 bd2 ba1.4k sqft4896 NE 123rd Ln, Oxford, FL 34484Off Market
- $244,0003 bd2 ba1.4k sqft4900 NE 123rd Ln, Oxford, FL 34484Off Market
- $299,9904 bd4 ba1.9k sqft4904 NE 123rd Ln, Oxford, FL 34484For Sale
Nearby schools
GreatSchools rating
- 8/10Wildwood Elementary SchoolGrades: PK-5Distance: 5.6 mi
- 3/10Wildwood Middle/ High SchoolGrades: 6-12Distance: 5.5 mi
Schools provided by the listing agent
- Elementary: Wildwood Elementary
- Middle: Wildwood Middle
- High: Wildwood High
Source: Stellar MLS. This data may not be complete. We recommend contacting the local school district to confirm school assignments for this home.
Get a cash offer in 3 minutes
Find out how much your home could sell for in as little as 3 minutes with a no-obligation cash offer.
Estimated market value
$252,800
Get a cash offer in 3 minutes
Find out how much your home could sell for in as little as 3 minutes with a no-obligation cash offer.
Estimated market value
$252,800
- Florida
- Sumter County
- Oxford
- 34484
- 4897 NE 123RD LANE
Nearby cities
Nearby zip codes
Other Oxford Topics
