Skip main navigation
Off market
  • $319,200

    4901 NE 123rd Ln, Oxford, FL 34484

    4beds
    2,498sqft
    Single Family Residence
    Built in 2013
    3,807 Square Feet Lot
    $319,200 Zestimate®
    $128/sqft
    $2,513 Estimated rent

    Home value

    $319,200

    $303,000 - $335,000

    $2,513/mo

    Zestimate® history
    Loading
    Loading...

    Owner options

    List your home for rent

    $2,513/mo

    Rent Zestimate®

    Find your next renter with Zillow Rental Manager. Plus, with online applications, you can quickly screen prospective tenants – for free.

    Learn more

    $2,513/mo

    Rent Zestimate®

    Refinance and save

    $2,103/mo

    Est. payment

    Refinancing to a lower rate could help reduce your monthly payments and save thousands over the life of the loan.

    See today's rates

    $2,103/mo

    Est. payment

    Explore your selling options

    Work with a Zillow partner agent

    Leverage their expertise and Zillow's premium Showcase listings to get your home seen by more buyers.

    Get started

    List with your own agent

    Get your home in front of millions of buyers by listing it on Zillow.

    Learn how to do it

    Sell it yourself

    Take full control of how buyers see your home on Zillow by listing For Sale by Owner (FSBO).

    List your home

    What's special

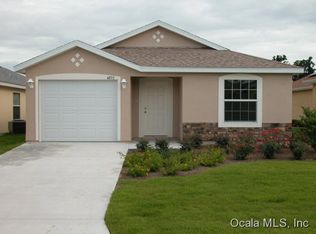
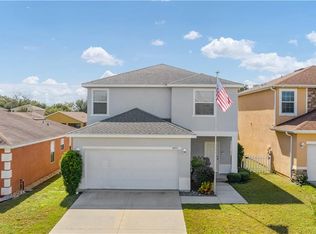
    This BEAUTIFUL 4 Bedroom, 2-1/2 Bath "Evergreen" Model Home has been professionally Decorated and is MOVE-IN ready! (Furniture available separately). This 2-story home is Loaded with a TON of UPGRADES, you will fall in love the minute you enter through the leaded glass entry door. Featuring; 2-car garage, decorative stone on the front elevation, professional landscaping, covered front entry, GORGEOUS laminated wood floors installed on the diagonal, Spacious Office with french doors and a closet for additional storage, formal Dining room, crown molding, Dynamite Kitchen with lovely light cabinetry, granite countertops, stainless steel appliances and an Eat-in Breakfast Nook, inside Laundry with a washer and dryer, carpeted stairs leading up to the 3 spacious Guest bedrooms and a very pretty Guest Bath with vibrant Quartz countertops. The Large Master Suite features; two Large walk in closets, Master Bathroom with His and Hers vanities, garden tub and walk in shower! The Villages of Parkwood is in a Dynamite location adjacent to The Villages Retirement Community, perfectly situated behind the Buffalo Ridge retail shopping area and is close to numerous restaurants and The Villages Charter Schools. Regionally, Villages of Parkwood is within approximately 1-hour driving time from Greater Orlando & Tampa, Florida, Disney World, Sea World, Universal Studios, Gainesville, Ocala, and historic Mt. Dora.

    This property is off market, which means it's not currently listed for sale or rent on Zillow. This may be different from what's available on other websites or public sources.

    Originating MLS: Lake and Sumter

    Facts & features

    Interior

    Bedrooms & bathrooms
    • Bedrooms: 4
    • Bathrooms: 3
    • Full bathrooms: 2
    • 1/2 bathrooms: 1
    Heating
    • Forced air, Electric
    Cooling
    • Central
    Appliances
    • Included: Dishwasher, Dryer, Garbage disposal, Microwave, Range / Oven, Refrigerator, Washer
    • Laundry: Inside, Laundry Closet
    Features
    • Ceiling Fans(s), Eating Space In Kitchen, High Ceiling(s), Stone Counters, Walk-In Closet(s), Solid Wood Cabinets, Thermostat, Built in Features, Cathedral Ceiling(s)
    • Flooring: Tile, Carpet, Laminate
    Interior area
    • Structure area source: Public Records
    • Total interior livable area: 2,498 sqft

    Property

    Parking
    • Total spaces: 2
    • Parking features: Garage - Attached
    Features
    • Levels: Two
    • Patio & porch: Covered
    • Exterior features: Stucco
    Lot
    • Size: 3,807 Square Feet
    • Features: Street Paved
    • Residential vegetation: Mature Landscaping, Trees/Landscaped
    Details
    • Additional structures: Storage
    • Parcel number: D09M086
    • Zoning: RES

    Construction

    Type & style
    • Home type: SingleFamily
    • Architectural style: Florida
    • Property subtype: Single Family Residence
    Materials
    • Roof: Other
    Condition
    • Completed
    • Year built: 2013
    Details
    • Builder model: Evergreen
    • Builder name: Parkwood

    Utilities & green energy

    • Sewer: Public Sewer
    • Water: Public
    • Utilities for property: Electricity Connected, Phone Available, Cable Available, Public, Street Lights, Underground Utilities, Electricity Available

    Community & HOA

    Community
    • Security: Smoke Detector(s), Key Card Entry, Gated Community
    • Subdivision: VILLAGES OF PARKWOOD
    HOA
    • Has HOA: Yes
    • Amenities included: Playground, Clubhouse, Fitness Center, Pool, Security, Gated, Tennis Court(s), Recreation Facilities
    • Services included: Community Pool, Recreational Facilities
    • HOA fee: $72 monthly
    Location
    • Region: Oxford

    Financial & listing details

    • Price per square foot: $128/sqft
    • Tax assessed value: $266,000
    • Annual tax amount: $2,544
    • Listing terms: Cash, Conventional, FHA, VA Loan, USDA Loan
    • Ownership: Fee Simple

    Price history

    DateEventPrice
    12/22/2024Listing removed$310,000$124/sqft
    Source: Stellar MLS #OM630064 Report a problem
    12/22/2023Listing removed--
    Source: Stellar MLS #OM630064 Report a problem
    12/22/2021Listing removed$310,000$124/sqft
    Source: Stellar MLS #OM630064 Report a problem
    11/20/2021Pending sale$310,000$124/sqft
    Source: Stellar MLS #OM630064 Report a problem
    11/12/2021Listed for sale$310,000+22.9%$124/sqft
    Source: Stellar MLS #OM630064 Report a problem
    3/23/2020Sold$252,162+0.9%$101/sqft
    Source: Public Record Report a problem
    1/30/2020Pending sale$249,990$100/sqft
    Source: BASSETT PREMIER REALTY INC #G5013153 Report a problem
    12/4/2019Price change$249,990-3.5%$100/sqft
    Source: BASSETT PREMIER REALTY INC #G5013153 Report a problem
    10/16/2019Price change$258,990-0.4%$104/sqft
    Source: BASSETT PREMIER REALTY INC #G5013153 Report a problem
    9/18/2019Listed for sale$259,990$104/sqft
    Source: BASSETT PREMIER REALTY INC #G5013153 Report a problem
    7/24/2019Listing removed$259,990$104/sqft
    Source: BASSETT PREMIER REALTY INC #G5013153 Report a problem
    6/25/2019Listed for sale$259,990$104/sqft
    Source: BASSETT PREMIER REALTY INC #G5013153 Report a problem
    6/25/2019Pending sale$259,990$104/sqft
    Source: BASSETT PREMIER REALTY INC #G5013153 Report a problem
    3/13/2019Listed for sale$259,990-3.7%$104/sqft
    Source: BASSETT PREMIER REALTY INC #G5013153 Report a problem
    10/31/2018Listing removed$269,990$108/sqft
    Source: Coldwell Banker M.M. Parrish Realtors #419441 Report a problem
    10/18/2018Listed for sale$269,990-1.5%$108/sqft
    Source: Coldwell Banker M.M. Parrish Realtors #419441 Report a problem
    8/13/2018Listing removed$274,000$110/sqft
    Source: CB/ELLISON REALTY - WEST #531612 Report a problem
    6/14/2018Price change$274,000-1.8%$110/sqft
    Source: Coldwell Banker Ellison Realty #531612 Report a problem
    2/13/2018Listed for sale$279,000-0.4%$112/sqft
    Source: CB/ELLISON REALTY - WEST #531612 Report a problem
    3/17/2017Listing removed$279,999$112/sqft
    Source: MORRIS REALTY AND INVESTMENTS #G4832409 Report a problem
    2/22/2016Listed for sale$279,999+3.7%$112/sqft
    Source: MORRIS REALTY AND INVESTMENTS #G4823835 Report a problem
    5/1/2015Listing removed$269,990$108/sqft
    Source: Roberts Real Estate Inc. #408766 Report a problem
    7/22/2014Price change$269,990-3.6%$108/sqft
    Source: Roberts Real Estate, Inc. #408766 Report a problem
    6/5/2014Listed for sale$279,990$112/sqft
    Source: Roberts Real Estate, Inc. #408766 Report a problem

    Public tax history

    YearProperty taxesTax assessment
    2025$2,544 +1.9%$213,750 +2.9%
    2024$2,496 +10.8%$207,730 +3%
    2023$2,253 +2.8%$201,680 +3%
    2022$2,192 -15.2%$195,810 +17.7%
    2021$2,586 -13.2%$166,370 -10%
    2020$2,980 $184,890
    2019$2,980 -2.1%$184,890
    2018$3,045 +6.5%$184,890
    2017$2,860 -4.6%$184,890 -7.8%
    2016$2,998 -9%$200,630 +0%
    2015$3,295 -1.3%$200,620
    2014$3,338 -2.2%$200,620 +2455.7%
    2013$3,413 $7,850
    2012-- $7,850
    Find assessor info on the county website

    Neighborhood: 34484

    Nearby schools

    GreatSchools rating
    Schools provided by the listing agent
    • Elementary: Wildwood Elementary
    • Middle: Wildwood Middle
    • High: Wildwood High

    Source: The MLS. This data may not be complete. We recommend contacting the local school district to confirm school assignments for this home.

    Get a cash offer in 3 minutes
    Find out how much your home could sell for in as little as 3 minutes with a no-obligation cash offer.
    Estimated market value
    $319,200
    Get a cash offer in 3 minutes
    Find out how much your home could sell for in as little as 3 minutes with a no-obligation cash offer.
    Estimated market value
    $319,200