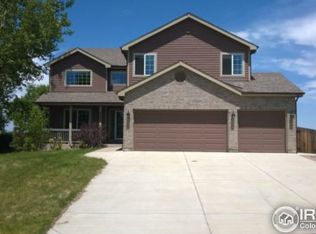
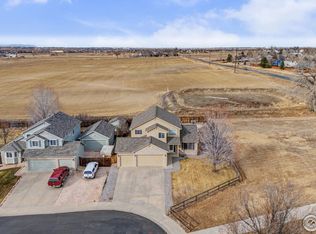
GREAT NEW PRICE! Welcome to this beautiful 2-story home in the desirable Eagle Valley subdivision. This property is a rare find in a great location on a quiet cul-de-sac, backing to private farmland that is protected with a long term lease!
The interior features an open floor plan with endless possibilites... flex space for living and dining area, eat-in kitchen flowing into a spacious family room. Laundry room and 1/2 bath complete the main floor. Upper floor features a primary bedroom retreat with its own sitting area, ensuite bath and 2 walk-in closets... plus 3 more generously sized bedrooms and a full bath. The basement is finished and includes a 5th bedrrom with a 3/4 bath plus additional finished space currently being used as a home office and a play room. Abundant closets and storage galore throughout the home including an unfinished area in the basement, plus an attached 3-car garage. The backyard is accessed from the kitchen/eating area, and is ideal for entertaining with an enormous patio, privacy and mountain views. Lot size is nearly a quarter of an acre with plenty of room for the garden area and attached utility shed plus room for whatever is on your Wish List!
Recent updates (2022-2023) are high quality and include an impressive new HVAC system with an upgraded high efficiency furnace plus new A/C., a new roof, gutters and exterior paint, new carpet, new dishwasher and a great washer and dryer which will remain with the property! Check them out and feel free to look closely at the attention to detail in this exceptionally well maintained home!!
NO Metro fees and Mineral Rights ARE included!
Sold for $605,000
Zillow last checked:
Listing updated:
Bought with:
Yamilex Reichert, 100088155
Sellstate Altitude Property Group
Source: REcolorado as distributed by MLS GRID,MLS#: 3930823
Price history
| Date | Event | Price |
|---|---|---|
| 3/28/2025 | Sold | $605,000-0.8%$194/sqft |
Source:  REcolorado as distributed by MLS GRID #3930823 Report a problem REcolorado as distributed by MLS GRID #3930823 Report a problem | ||
| 3/3/2025 | Pending sale | $610,000$196/sqft |
Source: REcolorado as distributed by MLS GRID #3930823 Report a problem | ||
| 1/20/2025 | Price change | $610,000-2.4%$196/sqft |
Source: REcolorado as distributed by MLS GRID #3930823 Report a problem | ||
| 11/30/2024 | Price change | $625,000-2.3%$200/sqft |
Source: REcolorado as distributed by MLS GRID #3930823 Report a problem | ||
| 10/2/2024 | Price change | $640,000-1.5%$205/sqft |
Source: REcolorado as distributed by MLS GRID #3930823 Report a problem | ||
| 9/26/2024 | Price change | $649,500-4.1%$208/sqft |
Source: REcolorado as distributed by MLS GRID #3930823 Report a problem | ||
| 8/23/2024 | Listed for sale | $677,000+19.4%$217/sqft |
Source: REcolorado as distributed by MLS GRID #3930823 Report a problem | ||
| 12/1/2021 | Sold | $566,845+1.2%$182/sqft |
Source: Public Record Report a problem | ||
| 10/1/2021 | Listed for sale | $560,000+51.8%$180/sqft |
Source:  IRES as distributed by MLS GRID #952307 Report a problem IRES as distributed by MLS GRID #952307 Report a problem | ||
| 10/24/2016 | Sold | $369,000-2.9%$118/sqft |
Source: Public Record Report a problem | ||
| 8/5/2016 | Price change | $379,900-4.3%$122/sqft |
Source: Staufer Team Real Estate #798071 Report a problem | ||
| 7/22/2016 | Listed for sale | $397,000+126.9%$127/sqft |
Source: Staufer Team Real Estate #798071 Report a problem | ||
| 3/9/2009 | Sold | $175,000-12.5%$56/sqft |
Source: Public Record Report a problem | ||
| 11/24/2008 | Price change | $199,900-13%$64/sqft |
Source: NRT Denver #580503 Report a problem | ||
| 11/7/2008 | Price change | $229,900-4.2%$74/sqft |
Source: NRT Denver #580503 Report a problem | ||
| 10/29/2008 | Price change | $239,900-14.3%$77/sqft |
Source: NRT Denver #580503 Report a problem | ||
| 10/4/2008 | Price change | $279,900-3.4%$90/sqft |
Source: NRT Denver #580503 Report a problem | ||
| 9/13/2008 | Listed for sale | $289,900+28.4%$93/sqft |
Source: NRT Denver #580503 Report a problem | ||
| 10/12/2000 | Sold | $225,719$72/sqft |
Source: Public Record Report a problem | ||
Get a cash offer in 3 minutes
Find out how much your home could sell for in as little as 3 minutes with a no-obligation cash offer.
Estimated market value
$606,500
