Skip main navigation
Sold for $645,000
  • $645,000

    4901 Wren Ct, Frederick, CO 80504

    4beds
    3,979sqft
    Single Family Residence
    Built in 2000
    10,504 Square Feet Lot
    $645,400 Zestimate®
    $162/sqft
    $3,143 Estimated rent

    Home value

    $645,400

    $613,000 - $678,000

    $3,143/mo

    Zestimate® history
    Loading
    Loading...

    Owner options

    List your home for rent

    $3,143/mo

    Rent Zestimate®

    Find your next renter with Zillow Rental Manager. Plus, with online applications, you can quickly screen prospective tenants – for free.

    Learn more

    $3,143/mo

    Rent Zestimate®

    Refinance and save

    $3,829/mo

    Est. payment

    Refinancing to a lower rate could help reduce your monthly payments and save thousands over the life of the loan.

    See today's rates

    $3,829/mo

    Est. payment

    Explore your selling options

    Work with a Zillow partner agent

    Leverage their expertise and Zillow's premium Showcase listings to get your home seen by more buyers.

    Get started

    List with your own agent

    Get your home in front of millions of buyers by listing it on Zillow.

    Learn how to do it

    Sell it yourself

    Take full control of how buyers see your home on Zillow by listing For Sale by Owner (FSBO).

    List your home

    What's special

    Fenced yardPrivacy and unobstructed views
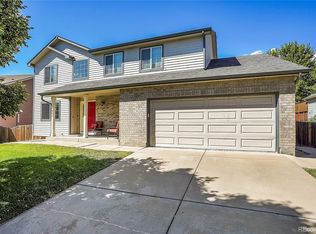
    One-owner and meticulously maintained, this move-in ready 2-story in Eagle Valley offers nearly 4,000 total sq ft with the space to spread out and room to make it your own. Featuring 3 bedrooms plus a dedicated office (or 4th bedroom), 2 full baths, a half bath, and an oversized 3-car garage on almost a quarter acre, this home checks every box. Step inside to find brand new hard surface LVP flooring in the living and dining areas, new carpet throughout the entire upstairs, and fresh neutral paint from top to bottom. Both upstairs bathrooms feature new tile. New light fixtures, vanity lights, switch plates, and hardware complete the polished, modern feel throughout.The 3-car garage is EV-ready with two 50-amp 220V outlets and an extra electrical subpanel - ideal for EV charging, air compressors, or workshop tools. The south-facing lot backs to open farmland with no neighbors to the north or east, offering privacy and unobstructed views. Fenced yard for your furry friends, a 12 X 8 storage shed for your gardening needs and a spacious concrete patio ready for entertaining or relaxing. Pre-inspected with all items addressed - only minor findings, giving buyers true peace of mind plus sellers installed a brand new 50-Gallon water heater! Below the main level, an unfinished 1,440 sq ft basement offers huge expansion potential. Located in Frederick's Carbon Valley corridor with Eagle Valley Park steps away. Near the 130-acre Frederick Recreation Area, Saddleback Golf Club, St. Vrain State Park, and downtown Frederick dining. St. Vrain Valley Schools. Approx 35 min to Denver, 30 min to Boulder, minutes to I-25. *4th bedroom lacks a closet

    Zillow last checked:

    Listing updated:

    Listed by:

    Laura MacDonald 970-966-3207,

    West and Main Homes

    Bought with:

    Sarah Gooch, 100078571

    Keller Williams-Preferred Rlty

    Source: IRES as distributed by MLS GRID,MLS#: 1051826MLS Logo

    Facts & features

    Interior

    Bedrooms & bathrooms
    • Bedrooms: 4
    • Bathrooms: 3
    • Full bathrooms: 2
    • 1/2 bathrooms: 1
    • Main level bathrooms: 1
    Primary bedroom
    • Description: Carpet
    • Features: Tub+Shower Primary, 5 Piece Primary Bath
    • Level: Upper
    • Area: 300 Square Feet
    • Dimensions: 15 x 20
    Bedroom 2
    • Description: Carpet
    • Level: Upper
    • Area: 132 Square Feet
    • Dimensions: 11 x 12
    Bedroom 3
    • Description: Carpet
    • Level: Upper
    • Area: 110 Square Feet
    • Dimensions: 10 x 11
    Bedroom 4
    • Description: Laminate
    • Level: Main
    • Area: 132 Square Feet
    • Dimensions: 11 x 12
    Dining room
    • Description: Luxury Vinyl
    • Level: Main
    • Area: 132 Square Feet
    • Dimensions: 11 x 12
    Family room
    • Description: Laminate
    • Level: Main
    • Area: 238 Square Feet
    • Dimensions: 14 x 17
    Kitchen
    • Description: Laminate
    • Level: Main
    • Area: 162 Square Feet
    • Dimensions: 9 x 18
    Living room
    • Description: Luxury Vinyl
    • Level: Main
    • Area: 168 Square Feet
    • Dimensions: 12 x 14
    Heating
    • Forced Air
    Cooling
    • Central Air
    Appliances
    • Included: Electric Range, Dishwasher, Refrigerator, Washer, Dryer, Microwave, Disposal
    • Laundry: Washer/Dryer Hookup
    Features
    • Eat-in Kitchen, Separate Dining Room, Cathedral Ceiling(s), Open Floorplan, Pantry, Walk-In Closet(s), Jack & Jill Bathroom, Kitchen Island, High Ceilings
    • Flooring: Wood
    • Windows: Window Coverings
    • Basement: Unfinished,Radon Test Available
    • Has fireplace: Yes
    • Fireplace features: Gas, Family Room
    Interior area
    • Total structure area: 2,539
    • Total interior livable area: 3,979 sqft
    • Finished area above ground: 2,539

    Property

    Parking
    • Total spaces: 3
    • Parking features: Attached
    • Attached garage spaces: 3
    • Details: Attached
    Features
    • Levels: Two
    • Stories: 2
    • Patio & porch: Patio
    • Fencing: Wood
    Lot
    • Size: 10,504 sqft
    • Features: Paved, Curbs, Gutters, Sidewalks, Street Light, Mineral Rights Excluded
    Details
    • Additional structures: Storage
    • Parcel number: R8413100
    • Zoning: Res
    • Special conditions: Private Owner

    Construction

    Type & style
    • Home type: SingleFamily
    • Architectural style: Contemporary
    • Property subtype: Single Family Residence
    Materials
    • Frame
    • Roof: Composition
    Condition
    • New construction: No
    • Year built: 2000

    Utilities & green energy

    • Electric: United Power
    • Gas: Black Hills Gas
    • Sewer: Public Sewer
    • Water: City
    • Utilities for property: Natural Gas Available, Electricity Available

    Community & neighborhood

    Security
    • Security features: Fire Alarm
    Location
    • Region: Frederick
    • Subdivision: Eagle Valley Rplt A

    HOA & financial

    HOA
    • Has HOA: Yes
    • HOA fee: $105 quarterly
    • Services included: Common Amenities
    • Association name: Eagle Valley HOA
    • Association phone: 720-408-1647

    Other

    Other facts
    • Listing terms: Cash,Conventional,FHA,VA Loan
    • Road surface type: Asphalt

    Price history

    DateEventPrice
    4/10/2026Sold$645,000+0.8%$162/sqft
    Source: IRES as distributed by MLS GRID #1051826 Report a problem
    3/15/2026Pending sale$640,000$161/sqft
    Source: REcolorado as distributed by MLS GRID #IR1051826 Report a problem
    2/18/2026Listed for sale$640,000+153.5%$161/sqft
    Source: IRES as distributed by MLS GRID #1051826 Report a problem
    9/27/2000Sold$252,484$63/sqft
    Source: Public Record Report a problem

    Public tax history

    YearProperty taxesTax assessment
    2026$4,071 +5.6%$35,620 -2%
    2025$3,856 +4.3%$36,360 -10.7%
    2024$3,698 +21.5%$40,720 -0.9%
    2023$3,044 -1%$41,100 +40.9%
    2022$3,074 +9.1%$29,170 -2.8%
    2021$2,817 $30,010 +8.2%
    2020$2,817 +12.2%$27,730
    2019$2,510 -12.2%$27,730 +9.7%
    2018$2,859 +13.9%$25,270
    2017$2,510 -2.2%$25,270 +16.2%
    2016$2,566 +17.9%$21,750
    2015$2,176 +10.9%$21,750 +10.8%
    2014$1,962 $19,630
    2013-- $19,630 +3%
    2012-- $19,050
    2011-- $19,050 +3.2%
    2010-- $18,460
    2009-- $18,460 -19.8%
    2008-- $23,010
    2007-- $23,010 +2.1%
    2006-- $22,540
    2005-- $22,540 +3.1%
    2004-- $21,860 -1%
    2003-- $22,070 +19.4%
    2002-- $18,490

    Find assessor info on the county website

    Neighborhood: 80504

    Nearby schools

    GreatSchools rating
    Schools provided by the listing agent
    • Elementary: Legacy
    • Middle: Coal Ridge
    • High: Frederick

    Source: IRES as distributed by MLS GRID. This data may not be complete. We recommend contacting the local school district to confirm school assignments for this home.

    Get a cash offer in 3 minutes
    Find out how much your home could sell for in as little as 3 minutes with a no-obligation cash offer.
    Estimated market value
    $645,400
    Get a cash offer in 3 minutes
    Find out how much your home could sell for in as little as 3 minutes with a no-obligation cash offer.
    Estimated market value
    $645,400