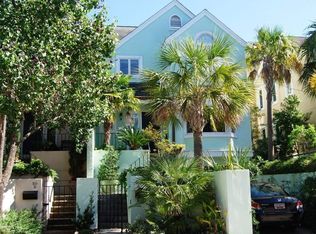
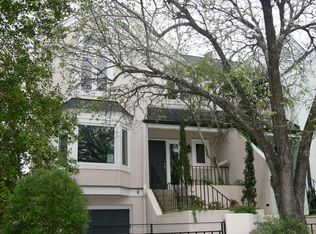
Brochure available on our blog. Elegant stuccoed townhouse located in historic downtown Charleston. Situated on a large lot with a mature garden consisting of a collection of Japanese maples, palmettos, nandina, loropetalum, and other southern flora. The first floor features a foyer opening to a formal dining room and separate living room with fireplace. French doors off the living room lead to a deck overlooking a private walled garden. The eat in kitchen has just been renovated with stainless appliances, wine cave, marble counter tops, built in stainless pantry, and tech lighting. The master bedroom has a walk in closet, private bath, and wonderful views of the garden and neighboring rooftops. There are three additional bedrooms, one full bath a powder room. On the ground level is a garage and workshop for additional storage. Also, on the ground level is a finished room which can be used as a fourth bedroom or as an office. There is off street parking for three additional cars in the driveway. Square footage is approximate. The tax records indicated 1638 square feet. The current owner increased square footage by finishing the room off the garage. If square footage is important to your buyer please measure.
This property is not currently displayed as for sale or rent on Zillow. This may be different from what's on other websites or public sources.