Skip main navigation
Off market
  • $1,327,500

    50 Gadsden St #A, Charleston, SC 29401

    3beds
    2baths
    2,011sqft
    Townhouse
    Built in 1984
    3,049 Square Feet Lot
    $1,327,500 Zestimate®
    $660/sqft
    $4,980 Estimated rent

    Home value

    $1,327,500

    $1.19M - $1.47M

    $4,980/mo

    Zestimate® history
    Loading
    Loading...

    Owner options

    List your home for rent

    $4,980/mo

    Rent Zestimate®

    Find your next renter with Zillow Rental Manager. Plus, with online applications, you can quickly screen prospective tenants – for free.

    Learn more

    $4,980/mo

    Rent Zestimate®

    Refinance and save

    $5,977/mo

    Est. payment

    Refinancing to a lower rate could help reduce your monthly payments and save thousands over the life of the loan.

    See today's rates

    $5,977/mo

    Est. payment

    Explore your selling options

    Work with a Zillow partner agent

    Leverage their expertise and Zillow's premium Showcase listings to get your home seen by more buyers.

    Get started

    List with your own agent

    Get your home in front of millions of buyers by listing it on Zillow.

    Learn how to do it

    Sell it yourself

    Take full control of how buyers see your home on Zillow by listing For Sale by Owner (FSBO).

    List your home

    What's special

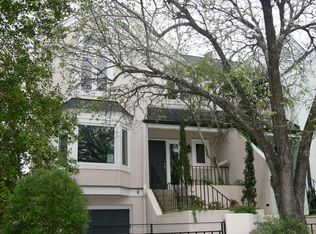
    This handsome stucco townhouse is located on a quiet street and is either a great home for young professionals or that perfect lock and leave property that everyone is searching for. The home was originally built in 1984 but was completely renovated in '06 to include all new electrical, plumbing and hvac systems, new kitchen and baths, and more recently a brand new roof. Entering the main level you notice attractive hardwood floors, a powder room and pantry to your left and a beautiful kitchen to your right. The kitchen has attractive tile flooring, custom cabinetry, granite counter tops, top of the line Viking, Jenn Air and Bosch appliances and also includes an ice-maker. There is a kitchen bar with seating for three that opens into a small living room. The main living area features an attractive gas fireplace and opens onto an enclosed sun room that overlooks the stucco walled backyard and deck. The master bedroom features tall cathedral ceilings, his and hers closets, including a walk-in, open master bath with dual vanity sinks, beautifully tiled master shower with skylight and private water closet. The first guest bedroom also has vaulted ceilings and is full of natural light. The guest bath has a deep jetted tub, decorative tile and custom cabinetry. The third floor has a wonderful third bedroom or children's playroom with another walk-in closet. The ground floor offers a large laundry room with a dumb waiter that services three floors, a workshop or office that is heated and cooled, a half bath, and a large one car garage. Taxes are based on 6% assessment. All this plus no regime fees!!!

    This property is off market, which means it's not currently listed for sale or rent on Zillow. This may be different from what's available on other websites or public sources.

    Facts & features

    Interior

    Bedrooms & bathrooms
    • Bedrooms: 3
    • Bathrooms: 2.5
    Heating
    • Forced air
    Features
    • Has fireplace: Yes
    Interior area
    • Total interior livable area: 2,011 sqft

    Property

    Features
    • Exterior features: Stucco
    Lot
    • Size: 3,049 sqft
    Details
    • Parcel number: 4570301127

    Construction

    Type & style
    • Home type: Townhouse
    Materials
    • Roof: Composition
    Condition
    • Year built: 1984

    Community & neighborhood

    Location
    • Region: Charleston

    Price history

    DateEventPrice
    5/31/2012Sold$649,000$323/sqft
    Source: CTMLS #1203457 Report a problem
    2/14/2012Listed for sale$649,000+23.6%$323/sqft
    Source: Handsome Properties Inc. #1203457 Report a problem
    11/19/2010Sold$525,000-11.8%$261/sqft
    Source: Public Record Report a problem
    7/27/2010Listing removed$595,000$296/sqft
    Source: Carriage Properties, LLC #2927268 Report a problem
    7/15/2010Listed for sale$595,000+41.7%$296/sqft
    Source: Carriage Properties, LLC #2927268 Report a problem
    6/1/2005Sold$420,000$209/sqft
    Source: Public Record Report a problem
    6/4/2003Sold$420,000$209/sqft
    Source: Public Record Report a problem

    Public tax history

    YearProperty taxesTax assessment
    2025$4,008 +11.1%$34,510 +23.2%
    2024$3,606 +3.8%$28,010
    2023$3,473 +2.8%$28,010
    2022$3,380 -4.7%$28,010
    2021$3,548 -3.6%$28,010
    2020$3,681 $28,010 +16.3%
    2019$3,681 $24,090 -7.7%
    2017$3,681 +18%$26,090
    2016$3,120 +4.4%$26,090
    2015$2,987 -3.3%$26,090
    2014$3,090 --
    2011$3,090 -49.1%--
    2010$6,075 -0.4%$25,380
    2009$6,100 +3.4%$25,380
    2008$5,897 +10.9%$25,380
    2006$5,316 -0.6%$25,380
    2005$5,345 +15.5%$25,380 +41.2%
    2004$4,627 +122.7%$17,970 +50%
    2003$2,077 +2.6%$11,980
    2002$2,024 +125.2%$11,980 +84.9%
    2000$899 $6,480

    Find assessor info on the county website

    Neighborhood: Harleston Village

    Nearby schools

    GreatSchools rating
    Schools provided by the listing agent
    • Elementary: MEMMINGER
    • Middle: COURTENAY
    • High: BURKE

    Source: The MLS. This data may not be complete. We recommend contacting the local school district to confirm school assignments for this home.

    Get a cash offer in 3 minutes
    Find out how much your home could sell for in as little as 3 minutes with a no-obligation cash offer.
    Estimated market value
    $1,327,500
    Get a cash offer in 3 minutes
    Find out how much your home could sell for in as little as 3 minutes with a no-obligation cash offer.
    Estimated market value
    $1,327,500