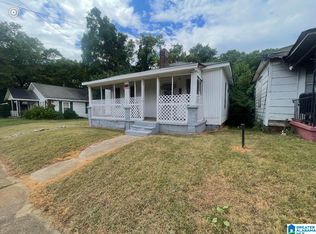
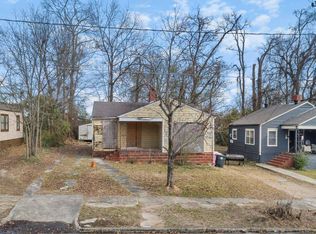
This cute bungalow is conveniently located near the interstate, schools, shopping, restaurants, and just 20 minutes away from UAB, Uptown entertainment district, and Downtown.
Pending
$30,900
49 14th Ct W, Birmingham, AL 35204
2beds
624sqft
Single Family Residence
Built in 1950
8,712 Square Feet Lot
$46,600 Zestimate®
$50/sqft
$-- HOA
What's special
- 1295 days
- 1
- 0
Zillow last checked:
Listing updated:
Listed by:
Ed Harris 205-305-2920,
Avast Realty- Birmingham
Source: GALMLS,MLS#: 1349063
Facts & features
Interior
Bedrooms & bathrooms
- Bedrooms: 2
- Bathrooms: 1
- Full bathrooms: 1
Rooms
- Room types: Bedroom, Bathroom, Kitchen
Bedroom 1
- Level: First
Bedroom 2
- Level: First
Bathroom 1
- Level: First
Kitchen
- Features: Laminate Counters, Eat-in Kitchen
- Level: First
Living room
- Level: First
Basement
- Area: 0
Heating
- None
Cooling
- None
Appliances
- Included: Gas Oven, Stove-Gas, Electric Water Heater
- Laundry: Electric Dryer Hookup, Washer Hookup, Main Level, Laundry Room, Laundry (ROOM), Yes
Features
- None, Smooth Ceilings, Linen Closet
- Flooring: Carpet, Vinyl
- Windows: Window Treatments
- Basement: Crawl Space
- Attic: Other,Yes
- Has fireplace: No
Interior area
- Total interior livable area: 624 sqft
- Finished area above ground: 624
- Finished area below ground: 0
Property
Parking
- Parking features: Off Street, On Street
- Has uncovered spaces: Yes
Features
- Levels: One
- Stories: 1
- Exterior features: None
- Pool features: None
- View description: None
- Waterfront features: No
Lot
- Size: 8,712 Square Feet
- Features: Subdivision
Details
- Parcel number: 2200274005013.000
- Special conditions: As Is
Construction
Type & style
- Home type: SingleFamily
- Property subtype: Single Family Residence
Materials
- Wood Siding
Condition
- Year built: 1950
Utilities & green energy
- Water: Public
- Utilities for property: Sewer Connected
Community & HOA
Community
- Subdivision: Rosewood Park
Location
- Region: Birmingham
Financial & listing details
- Price per square foot: $50/sqft
- Tax assessed value: $37,600
- Annual tax amount: $545
- Price range: $30.9K - $30.9K
- Date on market: 3/24/2023
Estimated market value
$46,600
$34,000 - $63,000
$790/mo
Price history
| Date | Event | Price |
|---|---|---|
| 3/24/2023 | Pending sale | $30,900$50/sqft |
Source:  GALMLS #1349063 Report a problem GALMLS #1349063 Report a problem | ||
Public tax history
| Year | Property taxes | Tax assessment |
|---|---|---|
| 2025 | $545 | $7,520 |
| 2024 | $545 | $7,520 |
| 2023 | $545 +27.5% | $7,520 +27.5% |
| 2022 | $428 -13.7% | $5,900 -13.7% |
| 2021 | $496 | $6,840 |
| 2020 | $496 | $6,840 |
| 2019 | $496 +9.6% | $6,840 +9.6% |
| 2018 | $452 | $6,240 |
| 2017 | $452 | $6,240 |
| 2016 | $452 | $6,240 |
| 2015 | $452 +112.4% | $6,240 +1.6% |
| 2014 | $213 | $6,140 |
| 2013 | $213 | $6,140 +100.3% |
| 2012 | $213 -1.6% | $3,065 -1.8% |
| 2011 | $217 | $3,120 |
| 2010 | $217 | $3,120 |
| 2009 | $217 -1.9% | $3,120 -1.9% |
| 2008 | $221 +4.4% | $3,180 +4.6% |
| 2007 | $211 +9.7% | $3,040 +9.7% |
| 2006 | $193 +4.5% | $2,770 +4.5% |
| 2005 | $184 +2.7% | $2,650 -48.6% |
| 2004 | $180 +4% | $5,160 +4% |
| 2003 | $173 +4.6% | $4,960 +109.3% |
| 2002 | $165 | $2,370 |
| 2001 | $165 | $2,370 |
| 2000 | $165 | $2,370 |
Find assessor info on the county website
Monthly payment
Est. payment
Payment breakdown
Explore the cost of this home by adjusting the details. Changes won't be saved.Climate risks
Neighborhood: East Thomas
Nearby schools
Schools provided by the listing agent
- Elementary: Tuggle
- Middle: Wilkerson
- High: Parker
Source: GALMLS. This data may not be complete. We recommend contacting the local school district to confirm school assignments for this home.
Similar homes
- $30,0002 bd1 ba727 sqft918 9th Ave N, Birmingham, AL 35204For Sale
 MLS ID #21450384, Jerel Cain, EXIT Realty Birmingham. GALMLS
 - $30,0002 bd1 ba880 sqft825 3rd St W, Birmingham, AL 35204For Sale
 MLS ID #21913590, Harriet Jones. ValleyMLS
 - $30,0002 bd1 ba672 sqft1136 43rd St N, Birmingham, AL 35212For Sale
 MLS ID #21434913, Tiffany Seals, Keller Williams. GALMLS
 - $30,2502 bd1 ba896 sqft617 72nd St S, Birmingham, AL 35206For Sale
 MLS ID #21462565, Rachel Powell, Red Hills Realty, LLC. GALMLS
 - $25,0002 bd1 ba694 sqft4245 13th Ave N, Birmingham, AL 35212For SaleMLS ID #21464585, Daniel Demers, Sell Your Home Services. GALMLS
- $46,0002 bd1 ba720 sqftAtt, Birmingham, AL 35208For SaleMLS ID #21457874, Steve Parker, Keller Williams Realty Hoover. GALMLS
- $19,9001 bd1 ba504 sqft2828 23rd St W, Birmingham, AL 35208For SaleMLS ID #21438864, Melanie Siow, RealtySouth-OTM-Acton Rd. GALMLS
- $22,5002 bd1 ba752 sqft1525 Meadow Ln, Birmingham, AL 35228For SaleMLS ID #21462338, George Huertas, eXp Realty, LLC Central. GALMLS
- $40,0002 bd1 ba672 sqft1529 Meadow Ct, Birmingham, AL 35228For SaleMLS ID #21465513, Corey Curtin, Keller Williams Pell City. GALMLS
- $44,9002 bd1 ba720 sqft2704 Avenue J, Birmingham, AL 35218For SaleMLS ID #21454024, Steven Pharo, Genstone LLC. GALMLS
- $43,0002 bd1 ba843 sqft1137 40th St N, Birmingham, AL 35234For SaleMLS ID #21460780, Corey Curtin, Keller Williams Pell City. GALMLS
- $45,0002 bd1 ba672 sqft1405 Woodward Rd, Birmingham, AL 35228For SaleMLS ID #21460759, Mo Deeb, Mo Deeb Realty Group. GALMLS
- $23,0002 bd1 ba784 sqft1805 16th Way N, Bessemer, AL 35020For SaleMLS ID #21466660, Erika Coleman, Keller Williams Realty Vestavia. GALMLS
- $39,9002 bd1 ba720 sqft11 Wilkes Cir, Birmingham, AL 35228For SaleMLS ID #21461996, Lisa Bonds, Keller Williams Realty Hoover. GALMLS
- $45,0002 bd1 ba820 sqft7448 Belgium Ave, Birmingham, AL 35224For SaleMLS ID #21457037, George Huertas, eXp Realty, LLC Central. GALMLS
- $44,9002 bd1 ba924 sqft417 62nd St, Fairfield, AL 35064For SaleMLS ID #21462472, Sean Zweifel, Anderson Realty Company LLC. GALMLS
- $22,5003 bd1 ba787 sqft3830 8th Ave, Bessemer, AL 35020For SaleMLS ID #21461223, Derion Schofield, Dalton Wade Real Estate Group. GALMLS
- $45,0002 bd1 ba904 sqft512 60th St, Fairfield, AL 35064For SaleMLS ID #21456451, Jerel Cain, EXIT Realty Birmingham. GALMLS
- $45,5002 bd1 ba816 sqft121 Houston Dr, Bessemer, AL 35020For SaleMLS ID #21461648, Jennifer Toomer, Keller Williams Realty Vestavia. GALMLS
- $45,0002 bd1 ba840 sqft1202 15th St, Midfield, AL 35228For SaleMLS ID #21460757, Mo Deeb, Mo Deeb Realty Group. GALMLS
