ALL NEW BLACK MAIN FLOOR WINDOWS, NEW FRONT & BACK DOOR HAVE BEEN ORDERED FOR JANUARY INSTALLATION! Welcome to 49 First St W, Elmira! This charming 2-bed bungalow offers an incredible opportunity for first-time homebuyers, investors, or DIY enthusiasts looking to transform a property w/ great potential. Set on a spacious, fully fenced lot measuring 71 x 150 feet, this home provides plenty of room to grow both inside & out. The main floor features 2 comfortable bedrooms, including a spacious primary bedroom, & a bright, functional living area.The real highlight of the main floor is the huge eat-in kitchen, which boasts stainless steel appliances, ample cabinet storage, & plenty of counter space—perfect for family meals or entertaining. This generous kitchen has the potential to be opened up into the living room, creating a beautiful open-concept layout that’s ideal for modern living. With its expansive space & great flow, you can easily envision a kitchen & living area that works for your lifestyle. A 4-pc. bathroom completes this level. The full basement offers even more potential, w/ a sep. entrance from the attached garage. The basement could be transformed into an in-law suite, rental unit, or additional living space—whether you need extra bedrooms, a rec. room, or a home office.With its separate entry, the lower level provides great flexibility for privacy or multi-generational living. This home is an ideal project for those looking to renovate & make it their own. With a bit of work, you can turn this house into a dream home/great investment property. The large backyard offers the perfect space for outdoor enjoyment, while the location is unbeatable. You’ll be close to parks, walking trails, & just minutes from downtown Elmira, where you’ll find shops, restaurants, & local amenities. Don’t miss the chance to see this home w/ amazing potential. Schedule a showing today & explore the possibilities at 49 First St W!
Sold for $630,000
C$630,000
49 1st St W, Woolwich, ON N3B 1G5
2beds
1,116sqft
Single Family Residence, Residential
Built in 1961
10,650 Square Feet Lot
$-- Zestimate®
C$565/sqft
C$2,270 Estimated rent
Home value
Not available
Estimated sales range
Not available
Not available
Owner options
List your home for rent
C$2,270/mo
Rent Zestimate®
Find your next renter with Zillow Rental Manager. Plus, with online applications, you can quickly screen prospective tenants – for free.
C$2,270/mo
Rent Zestimate®
Refinance and save
C$2,663/mo
Est. payment
Refinancing to a lower rate could help reduce your monthly payments and save thousands over the life of the loan.
C$2,663/mo
Est. payment
Explore your selling options
Work with a Zillow partner agent
Leverage their expertise and Zillow's premium Showcase listings to get your home seen by more buyers.
Get startedList with your own agent
Get your home in front of millions of buyers by listing it on Zillow.
Learn how to do itSell it yourself
Take full control of how buyers see your home on Zillow by listing For Sale by Owner (FSBO).
List your homeWhat's special
Spacious fully fenced lotHuge eat-in kitchenStainless steel appliancesAmple cabinet storageOpen-concept layoutFull basementLarge backyard
Zillow last checked:
Listing updated:
Listed by:
Kaitlyn Goodfellow, Salesperson,
RE/MAX Real Estate Centre Inc Brokerage
Source: ITSO,MLS®#: 40681269Originating MLS®#: Guelph & District Association of REALTORS®
Facts & features
Interior
Bedrooms & bathrooms
- Bedrooms: 2
- Bathrooms: 2
- Full bathrooms: 1
- 1/2 bathrooms: 1
- Main level bathrooms: 1
- Main level bedrooms: 2
Other
- Level: Main
Bedroom
- Level: Main
Bathroom
- Features: 4-Piece
- Level: Main
Bathroom
- Features: 2-Piece
- Level: Basement
Eat in kitchen
- Level: Main
Living room
- Level: Main
Recreation room
- Level: Basement
Heating
- Forced Air
Cooling
- Central Air
Appliances
- Included: Water Heater Owned, Water Softener, Dishwasher, Dryer, Refrigerator, Stove, Washer
- Laundry: In Basement
Features
- In-law Capability
- Basement: Walk-Up Access,Full,Partially Finished
- Has fireplace: No
Interior area
- Total structure area: 1,116
- Total interior livable area: 1,116 sqft
- Finished area above ground: 1,116
Property
Parking
- Total spaces: 3
- Parking features: Attached Garage, Private Drive Single Wide
- Attached garage spaces: 1
- Uncovered spaces: 2
Features
- Stories: 1
- Fencing: Partial
- Frontage type: South
- Frontage length: 71.00
Lot
- Size: 10,650 Square Feet
- Dimensions: 150 x 71
- Features: Urban, City Lot, Park, Playground Nearby, Quiet Area, School Bus Route, Schools, Shopping Nearby
Details
- Additional structures: Shed(s)
- Parcel number: 222290076
- Zoning: RES
Construction
Type & style
- Home type: SingleFamily
- Architectural style: Bungalow
- Property subtype: Single Family Residence, Residential
Materials
- Brick Veneer, Vinyl Siding, Wood Siding
- Foundation: Poured Concrete
- Roof: Asphalt Shing
Condition
- 51-99 Years
- New construction: No
- Year built: 1961
Utilities & green energy
- Sewer: Sewer (Municipal)
- Water: Municipal
Community & HOA
Location
- Region: Woolwich
Financial & listing details
- Price per square foot: C$565/sqft
- Annual tax amount: C$3,434
- Date on market: 7/9/2025
- Inclusions: Dishwasher, Dryer, Refrigerator, Stove, Washer, In As Is Condition: Washer, Dryer, Microwave, Fridge, Stove, Dishwasher, Hot Water Tank, Furnace, Air Conditioner, Shed, Water Softener
Price history
| Date | Event | Price |
|---|---|---|
| 2/27/2025 | Sold | C$630,000C$565/sqft |
Source: ITSO #40681269 Report a problem | ||
Public tax history
Tax history is unavailable.
Neighborhood: N3B
Nearby homes
- C$535,0002 bd2 ba910 sqft26 Meadowlark Rd, Woolwich, ON N3B1V1Sold

- C$825,0004 bd2 ba1.9k sqft21 Meadowlark Rd, Woolwich, ON N3B1T7Sold
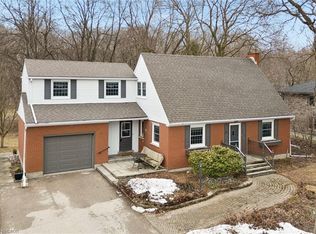
- C$1,272,5004 bd3 ba1.7k sqft2 Bluejay Rd, Woolwich, ON N3B1J1Sold
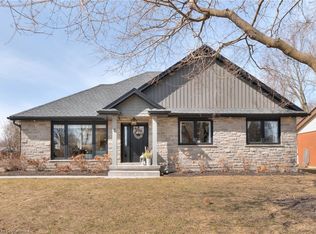
- C$695,0003 bd1 ba954 sqft74 1st St W, Woolwich, ON N3B1G6Sold
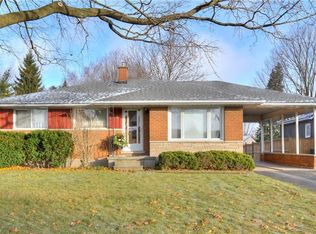
- C$900,0004 bd2 ba1.2k sqft13 Bluebird Pl, Woolwich, ON N3B1W7Sold
- C$1,197,0004 bd4 ba2.3k sqft15 Meadowlark Rd, Elmira, ON N3B1T7Sold
- C$---- bd-- ba-- sqft8 Bluejay Rd, Woolwich, ON N3B1J1Off Market
- C$719,0003 bd2 ba1k sqft69 2nd St, Woolwich, ON N3B1H6Sold
Nearby schools
GreatSchools rating
No schools nearby
We couldn't find any schools near this home.
