Fantastic opportunity to own a spacious two-family home in the popular Penn’s Hill neighborhood. If you value convenience, this location can't be beat with easy access to Faxon Park (0.2 mile), Quincy Adams train station (0.6 Mile), highways and HOV lane into the city (0.7 mile), shops, restaurants & Quincy Center (1 mile). Set in a vibrant single and multi-family neighborhood, this property has been well maintained throughout and is ready for your cosmetic touches. Huge driveway with off-street parking for 8-10 cars + two separate single-car garages. Traditional floor plans with possibility of reconfiguration/expansion. Hardwood floors in living/dining rooms, generously sized-kitchens, insulated front sunrooms, 2 newer washer/dryer units, front/back entrances, walk-out basement, storage shed, irrigation system, tankless hot water, 200 amp service, generator hook up, and unfinished attic with possibility for dormers and extra living space. All around, great property!
Sold for $980,000
$980,000
49-49 Dale Ave #51, Quincy, MA 02169
5beds
2,250sqft
Multi Family
Built in 1930
-- sqft lot
$-- Zestimate®
$436/sqft
$-- Estimated rent
Home value
Not available
Estimated sales range
Not available
Not available
Zestimate® history
Owner options
List your home for rent
Find your next renter with Zillow Rental Manager. Plus, with online applications, you can quickly screen prospective tenants – for free.
Refinance and save
$6,158/mo
Est. payment
Refinancing to a lower rate could help reduce your monthly payments and save thousands over the life of the loan.
$6,158/mo
Est. payment
Explore your selling options
Work with a Zillow partner agent
Leverage their expertise and Zillow's premium Showcase listings to get your home seen by more buyers.
Get startedList with your own agent
Get your home in front of millions of buyers by listing it on Zillow.
Learn how to do itSell it yourself
Take full control of how buyers see your home on Zillow by listing For Sale by Owner (FSBO).
List your homeWhat's special
Zillow last checked:
Listing updated:
Listed by:
Lindsey Buchholz 781-367-2412,
Commonwealth Realty, LLC 781-367-2412
Bought with:
Tatiana Gallego
eXp Realty
Source: MLS PIN,MLS#: 73283375
Facts & features
Interior
Bedrooms & bathrooms
- Bedrooms: 5
- Bathrooms: 2
- Full bathrooms: 2
Heating
- Hot Water, Natural Gas, Unit Control
Cooling
- Central Air
Appliances
- Included: Range, Dishwasher, Refrigerator, Washer, Dryer
- Laundry: Gas Dryer Hookup
Features
- Ceiling Fan(s), Cedar Closet(s), Bathroom with Shower Stall, Floored Attic, Crown Molding, Bathroom With Tub, Living Room, Dining Room, Kitchen, Office/Den, Sunroom
- Flooring: Wood, Tile, Varies, Laminate, Hardwood
- Windows: Insulated Windows
- Basement: Full,Walk-Out Access,Interior Entry,Unfinished
- Has fireplace: No
Interior area
- Total structure area: 2,250
- Total interior livable area: 2,250 sqft
Property
Parking
- Total spaces: 12
- Parking features: Paved Drive, Off Street, Paved
- Garage spaces: 2
- Uncovered spaces: 10
Features
- Exterior features: Rain Gutters, Sprinkler System
Lot
- Size: 7,340 Square Feet
Details
- Parcel number: M:3024 B:29 L:23
- Zoning: RESA
Construction
Type & style
- Home type: MultiFamily
- Property subtype: Multi Family
Materials
- Foundation: Concrete Perimeter
Condition
- Year built: 1930
Utilities & green energy
- Electric: 200+ Amp Service
- Sewer: Public Sewer
- Water: Public
- Utilities for property: for Gas Range, for Gas Oven, for Gas Dryer
Community & HOA
Community
- Features: Public Transportation, Shopping, Park, Walk/Jog Trails, Golf, Highway Access, Private School, Public School, T-Station
Location
- Region: Quincy
Financial & listing details
- Price per square foot: $436/sqft
- Tax assessed value: $832,100
- Annual tax amount: $9,378
- Date on market: 1/6/2026
- Total actual rent: 0
Price history
| Date | Event | Price |
|---|---|---|
| 10/10/2024 | Sold | $980,000+5.9%$436/sqft |
Source: MLS PIN #73283375 Report a problem | ||
| 9/9/2024 | Contingent | $925,000$411/sqft |
Source: MLS PIN #73283375 Report a problem | ||
| 9/3/2024 | Listed for sale | $925,000$411/sqft |
Source: MLS PIN #73283375 Report a problem | ||
Public tax history
Tax history is unavailable.
Neighborhood: 02169
Nearby homes
- $2,9503 bd1 ba1.2k sqft51 Dale Ave, Quincy, MA 02169For Rent

- $--3 bd1 ba1.2k sqft51 Dale Ave #51, Quincy, MA 02169Off Market
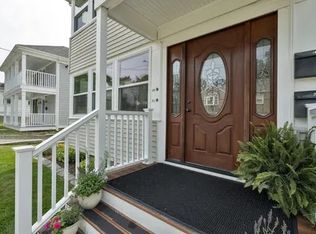
- $1,084,3005 bd2 ba2.3k sqft49 Dale Ave, Quincy, MA 02169Off Market
- $915,4004 bd3 ba1.9k sqft45 Dale Ave, Quincy, MA 02169Off Market
- $1,082,6002 bd2 ba2.6k sqft53 Dale Ave, Quincy, MA 02169Off Market
- $700,0003 bd1 ba1k sqft41 Dale Ave, Quincy, MA 02169Sold
- $975,0003 bd2 ba2.5k sqft48 Dale Ave, Quincy, MA 02169Sold
- $600,0002 bd1 ba1k sqft52 Dale Ave, Quincy, MA 02169Sold
Nearby schools
GreatSchools rating
- 7/10Lincoln-Hancock Community SchoolGrades: K-4Distance: 0.8 mi
- 6/10Reay E Sterling Middle SchoolGrades: 5-8Distance: 0.9 mi
- 5/10Quincy High SchoolGrades: 9-12Distance: 1.3 mi
Schools provided by the listing agent
- Elementary: Lincoln Hancock
- Middle: South West
- High: Quincy High
Source: MLS PIN. This data may not be complete. We recommend contacting the local school district to confirm school assignments for this home.


Get pre-qualified for a loan
At Zillow Home Loans, we can pre-qualify you in as little as 5 minutes with no impact to your credit score.An equal housing lender. NMLS #10287.
- Massachusetts
- Norfolk County
- Quincy
- 02169
- 49-49 Dale Ave Unit 51
Nearby cities
Nearby neighborhoods
Nearby zip codes
Other Quincy Topics
