Skip main navigation
Sold for $600,000
  • $600,000

    52 Dale Ave, Quincy, MA 02169

    2beds
    1,032sqft
    Single Family Residence
    Built in 1949
    4,716 Square Feet Lot
    $648,100 Zestimate®
    $581/sqft
    $2,676 Estimated rent

    Home value

    $648,100

    $616,000 - $681,000

    $2,676/mo

    Zestimate® history
    Loading
    Loading...

    Owner options

    List your home for rent

    $2,676/mo

    Rent Zestimate®

    Find your next renter with Zillow Rental Manager. Plus, with online applications, you can quickly screen prospective tenants – for free.

    Learn more

    $2,676/mo

    Rent Zestimate®

    Refinance and save

    $3,735/mo

    Est. payment

    Refinancing to a lower rate could help reduce your monthly payments and save thousands over the life of the loan.

    See today's rates

    $3,735/mo

    Est. payment

    Explore your selling options

    Work with a Zillow partner agent

    Leverage their expertise and Zillow's premium Showcase listings to get your home seen by more buyers.

    Get started

    List with your own agent

    Get your home in front of millions of buyers by listing it on Zillow.

    Learn how to do it

    Sell it yourself

    Take full control of how buyers see your home on Zillow by listing For Sale by Owner (FSBO).

    List your home

    What's special

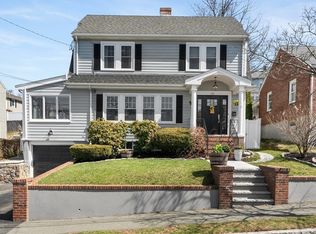
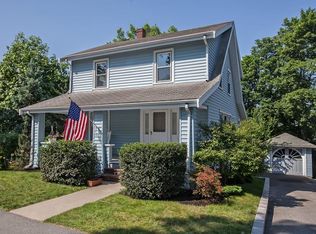
    All offers due by Monday 7-24 at 10:00 am. Located in the popular Penn’s Hill neighborhood, this inviting 2BR single-family home is the perfect condo-alternative! Convenience is this home's defining feature, with easy access to Faxon Park, Quincy Adams train station (.6 Mile), highways, HOV lane into the city, beaches, shops, restaurants & Quincy Center. Although move-in ready, there is still an opportunity to customize and add your own style. The main level features a mudroom, updated kitchen, generously sized living room with a unique wood accent wall, separate dining room with built-ins, two good-sized bedrooms and a full bath. The partially finished lower-level offers an additional 830 sq ft with newer vinyl floors, cedar closet, garage access and plenty of extra storage. A side entrance off kitchen leads to a private fenced-in backyard and stone patio, perfect for entertaining, reading a book or relaxing after work. A deal this good is hard to come by in the Boston metro market!

    Zillow last checked:

    Listing updated:

    Listed by:

    Lindsey Buchholz 781-367-2412,

    Commonwealth Realty, LLC 781-367-2412

    Bought with:

    Colleen Foulsham

    FC Realty Group

    Source: MLS PIN,MLS#: 73137416

    Facts & features

    Interior

    Bedrooms & bathrooms
    • Bedrooms: 2
    • Bathrooms: 1
    • Full bathrooms: 1
    • Main level bedrooms: 2
    Primary bedroom
    • Features: Ceiling Fan(s), Closet, Flooring - Hardwood
    • Level: Main,First
    • Area: 128.65
    • Dimensions: 13.08 x 9.83
    Bedroom 2
    • Features: Ceiling Fan(s), Closet, Flooring - Hardwood
    • Level: Main,First
    • Area: 105
    • Dimensions: 10.5 x 10
    Dining room
    • Features: Ceiling Fan(s), Flooring - Wood
    • Level: Main,First
    • Area: 96.52
    • Dimensions: 10.25 x 9.42
    Kitchen
    • Features: Flooring - Stone/Ceramic Tile, Breakfast Bar / Nook, Lighting - Overhead
    • Level: Main,First
    • Area: 83.58
    • Dimensions: 9.83 x 8.5
    Living room
    • Features: Flooring - Wood, Window(s) - Bay/Bow/Box
    • Level: Main,First
    • Area: 176.01
    • Dimensions: 15.42 x 11.42
    Heating
    • Baseboard, Oil
    Cooling
    • Window Unit(s)
    Appliances
    • Included: Water Heater, Dishwasher, Disposal, Microwave, Refrigerator
    Features
    • Mud Room
    • Flooring: Wood, Tile, Vinyl
    • Basement: Partially Finished,Garage Access
    • Number of fireplaces: 1
    • Fireplace features: Living Room
    Interior area
    • Total structure area: 1,032
    • Total interior livable area: 1,032 sqft

    Property

    Parking
    • Total spaces: 2
    • Parking features: Attached, Under, Off Street
    • Attached garage spaces: 1
    • Uncovered spaces: 1
    Features
    • Patio & porch: Patio
    • Exterior features: Patio
    Lot
    • Size: 4,716 sqft
    • Features: Gentle Sloping
    Details
    • Parcel number: M:3024 B:39 L:33,180629
    • Zoning: RESA

    Construction

    Type & style
    • Home type: SingleFamily
    • Architectural style: Ranch
    • Property subtype: Single Family Residence
    Materials
    • Brick
    • Foundation: Concrete Perimeter
    Condition
    • Year built: 1949

    Utilities & green energy

    • Electric: 110 Volts
    • Sewer: Public Sewer
    • Water: Public

    Community & neighborhood

    Community
    • Community features: Public Transportation, Shopping, Park, Highway Access, Public School, T-Station
    Location
    • Region: Quincy
    • Subdivision: Penn's Hill

    Price history

    DateEventPrice
    5/11/2024Listing removed--
    Source: Zillow Rentals Report a problem
    5/8/2024Listed for rent$2,550$2/sqft
    Source: Zillow Rentals Report a problem
    8/28/2023Sold$600,000+14.3%$581/sqft
    Source: MLS PIN #73137416 Report a problem
    7/25/2023Contingent$525,000$509/sqft
    Source: MLS PIN #73137416 Report a problem
    7/18/2023Listed for sale$525,000+41.9%$509/sqft
    Source: MLS PIN #73137416 Report a problem
    4/26/2018Sold$370,000-2.4%$359/sqft
    Source: Public Record Report a problem
    2/14/2018Pending sale$379,000$367/sqft
    Source: Coldwell Banker Residential Brokerage - Milton #72278025 Report a problem
    2/6/2018Listed for sale$379,000+196.1%$367/sqft
    Source: Coldwell Banker Residential Brokerage - Milton - Adams St. #72278025 Report a problem
    11/2/1992Sold$128,000$124/sqft
    Source: Public Record Report a problem

    Public tax history

    YearProperty taxesTax assessment
    2025$5,774 +3.7%$500,800 +1.4%
    2024$5,567 +7.3%$494,000 +5.9%
    2023$5,190 +2.1%$466,300 +9.9%
    2022$5,083 +8.2%$424,300 +9.6%
    2021$4,699 +3.8%$387,100 +6.3%
    2020$4,525 +2.6%$364,000 +3.6%
    2019$4,409 +2.7%$351,300 +9.1%
    2018$4,294 +3%$321,900 +9.5%
    2017$4,167 +9.7%$294,100 +11.2%
    2016$3,798 +2.6%$264,500 +4.3%
    2015$3,701 -0.9%$253,500 +0.9%
    2014$3,733 +4.6%$251,200 +2%
    2013$3,570 +1.5%$246,200 -3.8%
    2012$3,517 +3.1%$255,800 +0.7%
    2011$3,410 +3.1%$254,100 +1.6%
    2010$3,308 -4.8%$250,200 -9.3%
    2009$3,475 +8%$275,800 -7.1%
    2008$3,217 +12.3%$297,000 +8.3%
    2007$2,864 +4.3%$274,300 +3.2%
    2006$2,745 -3.7%$265,700 +1.1%
    2005$2,850 -9.1%$262,900 +5.3%
    2004$3,135 +18.6%$249,600 +28.6%
    2003$2,644 +36.4%$194,100 +59.6%
    2001$1,938 +4.6%$121,600
    1999$1,853 $121,600

    Find assessor info on the county website

    Neighborhood: 02169

    Nearby schools

    GreatSchools rating
    Get a cash offer in 3 minutes
    Find out how much your home could sell for in as little as 3 minutes with a no-obligation cash offer.
    Estimated market value
    $648,100
    Get a cash offer in 3 minutes
    Find out how much your home could sell for in as little as 3 minutes with a no-obligation cash offer.
    Estimated market value
    $648,100