Welcome to this charming 4-bedroom, 3.5-bathroom home, perfectly situated just steps from the city lake, walking path, and castle park. As you step inside, you'll immediately notice the all-new interior and exterior doors, fresh paint, and luxury vinyl plank flooring that flow seamlessly throughout the main level. The spacious living room invites you in with its new front window, knockdown ceilings, and a cozy wood-burning fireplace, beautifully enhanced by a rebuilt surround and mantel. Just off the living room, the large dining room leads into the newly remodeled kitchen, a chef’s dream, featuring brand-new cabinetry with soft-close doors and drawers, under-counter lighting, and a solid wood island. The kitchen is equipped with modern conveniences like a built-in range with cooktop, a paneled dishwasher, an apron sink with a new faucet, and a pantry complete with electrical outlets for small appliances. The kitchen's planked ceiling with recessed lighting and a tile backsplash adds to the charm, while a pendant light over the sink provides a stylish touch. The main floor also includes a beautifully updated half bath with tile flooring, a new vanity, sink, and toilet, all complemented by board and batten walls and a pine planked ceiling. The adjacent mudroom offers practical storage solutions with soft-close cabinetry, a new sink and faucet, and a double wardrobe, with hidden plumbing for a washer behind the wardrobe. Heading upstairs, you'll find a rebuilt staircase leading to the newly carpeted bedrooms, each featuring new ceiling fans and fresh paint. The primary bedroom is a peaceful retreat with a fully renovated en-suite bathroom, complete with luxury vinyl plank flooring, a new vanity, sink, and toilet. The full bathroom on this level has also been tastefully updated with tile flooring, beadboard walls, a planked ceiling, new fixtures, and a new toilet. The finished basement offers additional living space with new carpet, paint, and trim, as well as a bonus room perfect for an office or playroom. A full bathroom and a storage room with laundry hookups complete the basement. Outside, the backyard is an entertainer’s delight, featuring a new concrete patio, string lights, and a 10x14 shop equipped with electric and a mini split system. The new privacy fence with three gates, including a double gate at the back, adds both security and convenience. The front of the home is equally impressive with a newly added portico, updated front lights, landscaping with a drip line watering system, and a side mount garage door opener. This home is a true gem, offering a perfect blend of modern upgrades and timeless charm, all in a location that can't be beat. Don’t miss the opportunity to make it yours!
Sold-co-op w/mbr
Price Unknown
49 Angelina Dr, Augusta, KS 67010
4beds
2,589sqft
Single Family Onsite Built
Built in 1978
10,454 Square Feet Lot
$284,500 Zestimate®
$--/sqft
$2,316 Estimated rent
Home value
$284,500
$256,000 - $313,000
$2,316/mo
Zestimate® history
Owner options
List your home for rent
$2,316/mo
Rent Zestimate®
Find your next renter with Zillow Rental Manager. Plus, with online applications, you can quickly screen prospective tenants – for free.
$2,316/mo
Rent Zestimate®
Refinance and save
Refinancing to a lower rate could help reduce your monthly payments and save thousands over the life of the loan.
Explore your selling options
Work with a Zillow partner agent
Leverage their expertise and Zillow's premium Showcase listings to get your home seen by more buyers.
Get startedList with your own agent
Get your home in front of millions of buyers by listing it on Zillow.
Learn how to do itSell it yourself
Take full control of how buyers see your home on Zillow by listing For Sale by Owner (FSBO).
List your homeWhat's special
Zillow last checked:
Listing updated:
Listed by:
McKenzie Holmes 316-259-6299,
Provident Realty
Bought with:
Luke Beal, 00237627
Source: SCKMLS as distributed by MLS GRID,MLS#: 644272
Facts & features
Interior
Bedrooms & bathrooms
- Bedrooms: 4
- Bathrooms: 4
- Full bathrooms: 3
- 1/2 bathrooms: 1
Primary bedroom
- Description: Carpet
- Level: Upper
- Area: 156
- Dimensions: 13x12
Bedroom
- Description: Carpet
- Level: Upper
- Area: 110
- Dimensions: 11x10
Bedroom
- Description: Carpet
- Level: Upper
- Area: 120
- Dimensions: 12x10
Bedroom
- Description: Carpet
- Level: Upper
- Area: 132
- Dimensions: 12x11
Bonus room
- Description: Carpet
- Level: Basement
- Area: 132
- Dimensions: 12x11
Dining room
- Description: Luxury Vinyl
- Level: Main
- Area: 132
- Dimensions: 12x11
Family room
- Description: Carpet
- Level: Basement
- Area: 132
- Dimensions: 12x11
Kitchen
- Description: Luxury Vinyl
- Level: Main
- Area: 110
- Dimensions: 11x10
Living room
- Description: Luxury Vinyl
- Level: Main
- Area: 168
- Dimensions: 14x12
Heating
- Forced Air, Natural Gas
Cooling
- Central Air, Electric
Appliances
- Included: Dishwasher, Disposal, Range
- Laundry: In Basement
Features
- Ceiling Fan(s), Walk-In Closet(s)
- Basement: Finished
- Number of fireplaces: 1
- Fireplace features: One, Kitchen, Wood Burning
Interior area
- Total interior livable area: 2,589 sqft
- Finished area above ground: 1,932
- Finished area below ground: 657
Property
Parking
- Total spaces: 2
- Parking features: Attached, Garage Door Opener
- Garage spaces: 2
Features
- Levels: Two
- Stories: 2
- Patio & porch: Patio
- Exterior features: Guttering - ALL
- Fencing: Wood
Lot
- Size: 10,454 Square Feet
- Features: Standard
Details
- Parcel number: 29515010100400001
Construction
Type & style
- Home type: SingleFamily
- Architectural style: Traditional
- Property subtype: Single Family Onsite Built
Materials
- Vinyl/Aluminum
- Foundation: Full, Day Light
- Roof: Composition
Condition
- Year built: 1978
Utilities & green energy
- Gas: Natural Gas Available
- Utilities for property: Natural Gas Available, Public
Community & HOA
Community
- Features: Jogging Path, Lake, Playground
- Subdivision: LAKEWOOD ESTATES
HOA
- Has HOA: No
Location
- Region: Augusta
Financial & listing details
- Annual tax amount: $4,001
- Date on market: 9/6/2024
- Cumulative days on market: 3 days
- Ownership: Individual
- Road surface type: Paved
Price history
Price history is unavailable.
Public tax history
Tax history is unavailable.
Neighborhood: 67010
Nearby homes
- $303,2004 bd4 ba2.7k sqft49 N Angelina Dr, Augusta, KS 67010Off Market
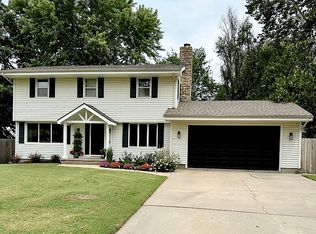
- $236,5004 bd2 ba884 sqft47 N Angelina Dr, Augusta, KS 67010Off Market
- $232,1003 bd2 ba1k sqft51 N Angelina Dr, Augusta, KS 67010Off Market
- $261,0003 bd2 ba2k sqft50 N Angelina Dr, Augusta, KS 67010Off Market

- $235,1003 bd2 ba1.6k sqft45 N Angelina Dr, Augusta, KS 67010Off Market
- $266,3004 bd3 ba1.6k sqft48 N Angelina Dr, Augusta, KS 67010Off Market
- $274,5004 bd3 ba2.1k sqft53 Angelina Dr, Augusta, KS 67010Off Market
- $253,6004 bd4 ba2.1k sqft53 N Angelina Dr, Augusta, KS 67010Off Market
Nearby schools
GreatSchools rating
- 5/10Ewalt Elementary SchoolGrades: PK-5Distance: 0.6 mi
- 5/10Augusta Middle SchoolGrades: 6-8Distance: 1.6 mi
- 5/10Augusta Sr High SchoolGrades: 9-12Distance: 0.5 mi
Schools provided by the listing agent
- Elementary: Augusta Schools
- Middle: Augusta
- High: Augusta
Source: SCKMLS as distributed by MLS GRID. This data may not be complete. We recommend contacting the local school district to confirm school assignments for this home.
Sell for more on Zillow
Get a Zillow Showcase℠ listing at no additional cost and you could sell for .
$284,500
2% more
+$5,690
With Zillow Showcase(estimated)
$290,190
- Kansas
- Butler County
- Augusta
- 67010
- 49 Angelina Dr
Nearby cities
Nearby zip codes
Other Augusta Topics
