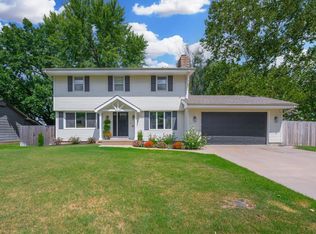
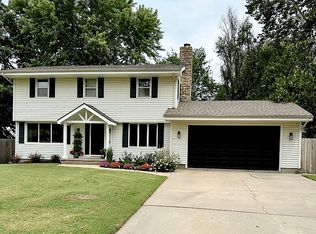
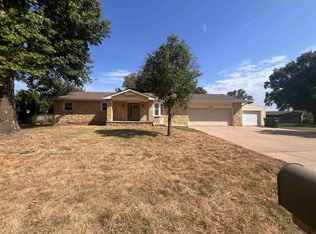
Location, location, location!!! Incredible one-owner lakefront home with outstanding curb appeal in peaceful Lakewood Estates! This 4 bedroom / 2.5 bath home features a number of recent updates and improvements and sits just steps away from Augusta Lake! What does this mean for you? It means you can walk out your back door to fish… or grab a kayak or SUP from your garage and be on the lake the next minute… or simply enjoy the view of the water as you settle in for a serene meal or drink on your back deck! The deck and pergola roof are constructed from vintage redwood boards, and there’s a dedicated space and electrical hookups for your hot tub. Other exterior amenities include the sprinkler system and landscape irrigation, irrigation well, gardening and riding mower storage room behind the garage, beautiful mature trees, new driveway, and brand new roof! Inside the home you’ll notice newer whirlpool kitchen appliances, new carpet in the basement family room and bedrooms, and beautiful Pella windows. Stay cozy and comfortable on cold nights with the gas living room fireplace and the woodburning fireplace in the basement family room. The formal dining room, breakfast nook, and eating bar in the kitchen give you lots of options for meals; but your favorite place will inevitably be the back deck as the weather begins to cool! Properties on this street next to the lake don’t come up very often. Schedule your showing today for the opportunity to make this home yours!
Pending
Price cut: $4K (9/13)
$305,000
47 Angelina Dr, Augusta, KS 67010
4beds
2,253sqft
Single Family Onsite Built
Built in 1979
9,147 Square Feet Lot
$-- Zestimate®
$135/sqft
$-- HOA
What's special
- 68 days
- 374
- 30
Zillow last checked:
Listing updated:
Listed by:
Luke Beal 316-435-4664,
Beal Real Estate Group
Source: SCKMLS as distributed by MLS GRID,MLS#: 677775
Facts & features
Interior
Bedrooms & bathrooms
- Bedrooms: 4
- Bathrooms: 3
- Full bathrooms: 2
- 1/2 bathrooms: 1
Primary bedroom
- Description: Carpet
- Level: Upper
- Area: 202.5
- Dimensions: 13.5x15
Bedroom
- Description: Carpet
- Level: Upper
- Area: 148.5
- Dimensions: 13.5x11
Bedroom
- Description: Carpet
- Level: Upper
- Area: 110
- Dimensions: 11x10
Bedroom
- Description: Carpet
- Level: Upper
- Area: 110
- Dimensions: 11x10
Dining room
- Description: Wood Laminate
- Level: Main
- Area: 120.75
- Dimensions: 10.5x11.5
Family room
- Description: Carpet
- Level: Basement
- Area: 377
- Dimensions: 29x13
Kitchen
- Description: Wood Laminate
- Level: Main
- Area: 213.75
- Dimensions: 22.5x9.5
Living room
- Description: Wood Laminate
- Level: Main
- Area: 270
- Dimensions: 20x13.5
Heating
- Forced Air, Natural Gas
Cooling
- Central Air, Electric
Appliances
- Included: Dishwasher, Disposal, Microwave, Refrigerator, Range
- Laundry: Main Level
Features
- Ceiling Fan(s)
- Windows: Window Coverings-All
- Basement: Partially Finished
- Number of fireplaces: 2
- Fireplace features: Two, Living Room, Family Room, Gas, Wood Burning, Glass Doors
Interior area
- Total interior livable area: 2,253 sqft
- Finished area above ground: 1,803
- Finished area below ground: 450
Property
Parking
- Total spaces: 2
- Parking features: Attached, Garage Door Opener
- Garage spaces: 2
Features
- Levels: Two
- Stories: 2
- Patio & porch: Covered
- Exterior features: Guttering - ALL, Irrigation Pump, Irrigation Well, Sprinkler System
- On waterfront: Yes
- Waterfront features: Waterfront
Lot
- Size: 9,147 Square Feet
- Features: Standard
Details
- Additional structures: Storage
- Parcel number: 200150082951501001005.000
Construction
Type & style
- Home type: SingleFamily
- Architectural style: Contemporary
- Property subtype: Single Family Onsite Built
Materials
- Frame
- Foundation: Full, Day Light
- Roof: Composition
Condition
- Year built: 1979
Utilities & green energy
- Gas: Natural Gas Available
- Utilities for property: Sewer Available, Natural Gas Available, Public
Community & HOA
Community
- Features: Greenbelt, Jogging Path, Lake, Playground
- Security: Smoke Detector(s)
- Subdivision: LAKEWOOD ESTATES
HOA
- Has HOA: No
Location
- Region: Augusta
Financial & listing details
- Price per square foot: $135/sqft
- Annual tax amount: $4,069
- Date on market: 8/19/2026
- Cumulative days on market: 68 days
- Ownership: Individual
- Road surface type: Paved
Estimated market value
Not available
Estimated sales range
Not available
Not available
Price history
Price history is unavailable.
Public tax history
Tax history is unavailable.
Monthly payment
Est. payment
Payment breakdown
Explore the cost of this home by adjusting the details. Changes won't be saved.Climate risks
Neighborhood: 67010
Nearby schools
Schools provided by the listing agent
- Elementary: Augusta Schools
- Middle: Augusta
- High: Augusta
Source: SCKMLS as distributed by MLS GRID. This data may not be complete. We recommend contacting the local school district to confirm school assignments for this home.
Similar homes
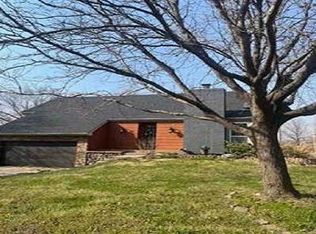
- $--3 bd2 ba1.4k sqft3 Belmont Ct, Augusta, KS 67010Auction
 Auction.com 1
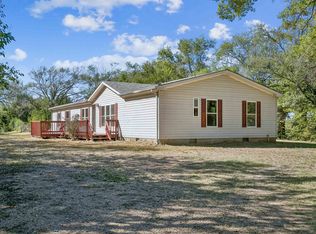
 - $--4 bd2 ba2k sqft10907 SW River Valley Rd, Augusta, KS 67010Auction
 MLS ID #680303, Mark Sudduth, Sudduth Realty, Inc.. SCKMLS as distributed by MLS GRID
 - $255,0005 bd3 ba3.3k sqft2304 Star St, Augusta, KS 67010For Sale
 MLS ID #678091, Marcos Montoya, Real Broker, LLC. SCKMLS as distributed by MLS GRID
 - $300,0004 bd3 ba2.6k sqft11784 SW 150th St, Augusta, KS 67010For Sale
 MLS ID #680169, Emily Kepley, Berkshire Hathaway PenFed Realty. SCKMLS as distributed by MLS GRID
