Welcome home to the popular Klausmeyer Construction Morgan A 1313 floor plan! This brand-new home offers 3 bedrooms, 2 full bathrooms, and a spacious 3-car garage, thoughtfully designed with modern finishes and everyday functionality in mind. Step inside to find LVP flooring, quartz countertops, stainless steel appliances, a large eating bar, and a spacious walk-in pantry. The open-concept layout is light, bright, and inviting, while the convenient main-floor laundry adds to the home's practical appeal. The private primary suite features a walk-in closet and an en-suite bath complete with double sinks. The full basement provides an excellent opportunity for future finishing and additional living space. This home also includes an upgraded energy-efficiency package designed to enhance comfort and help reduce utility costs. Nestled on a quiet cul-de-sac, this home offers the charm of small-town living with convenient access to Wichita. Best of all, this brand-new home comes with NO SPECIAL TAXES - a rare opportunity to enjoy the benefits of new construction without the added monthly tax burden.
Active
$291,600
1033 E Stafford Ct, Augusta, KS 67010
3beds
1,313sqft
:
Get pre-qualified$2,018/mo
Single Family Onsite Built
Built in 2026
7,405 Square Feet Lot
$291,100 Zestimate®
$222/sqft
$20/mo HOA
What's special
- 51 days |
- 115 |
- 2 |
Zillow last checked:
Listing updated:
Listed by:
Janel Scott Talman 316-978-9777,
Reece Nichols South Central Kansas
Source: SCKMLS as distributed by MLS GRID,MLS#: 674046
Facts & features
Interior
Bedrooms & bathrooms
- Bedrooms: 3
- Bathrooms: 2
- Full bathrooms: 2
Primary bedroom
- Description: Carpet
- Level: Main
- Area: 192.83
- Dimensions: 14'10x13'
Bedroom
- Description: Carpet
- Level: Main
- Area: 140
- Dimensions: 11'8x12'
Bedroom
- Description: Carpet
- Level: Main
- Area: 115.56
- Dimensions: 10'10x10'8
Kitchen
- Description: Luxury Vinyl
- Level: Main
- Area: 144
- Dimensions: 12x12
Living room
- Description: Luxury Vinyl
- Level: Main
- Area: 220
- Dimensions: 16'x13'9
Heating
- Forced Air, Natural Gas
Cooling
- Central Air, Electric
Appliances
- Included: Dishwasher, Disposal, Microwave, Range
- Laundry: Main Level, 220 equipment
Features
- Ceiling Fan(s), Walk-In Closet(s)
- Windows: Storm Window(s)
- Basement: Unfinished
- Has fireplace: No
Interior area
- Total interior livable area: 1,313 sqft
- Finished area above ground: 1,313
- Finished area below ground: 0
Property
Parking
- Total spaces: 3
- Parking features: Attached, Garage Door Opener
- Garage spaces: 3
Features
- Levels: One
- Stories: 1
- Patio & porch: Covered
- Exterior features: Guttering - ALL
Lot
- Size: 7,405 Square Feet
- Features: Standard
Details
- Parcel number: 200150082961402009026.000
Construction
Type & style
- Home type: SingleFamily
- Architectural style: Ranch
- Property subtype: Single Family Onsite Built
Materials
- Frame w/Less than 50% Mas
- Foundation: Full, Day Light
- Roof: Composition
Condition
- Year built: 2026
Details
- Builder name: Don Klausmeyer
Utilities & green energy
- Gas: Natural Gas Available
- Utilities for property: Sewer Available, Natural Gas Available, Public
Community & HOA
Community
- Subdivision: SHADOW RIDGE
HOA
- Has HOA: Yes
- Services included: Gen. Upkeep for Common Ar
- HOA fee: $240 annually
Location
- Region: Augusta
Financial & listing details
- Price per square foot: $222/sqft
- Tax assessed value: $15,880
- Annual tax amount: $5,504
- Date on market: 6/4/2026
- Ownership: Builder
- Road surface type: Paved
Estimated market value
$291,100
$277,000 - $306,000
$1,741/mo
Price history
Price history is unavailable.
Public tax history
| Year | Property taxes | Tax assessment |
|---|---|---|
| 2025 | $313 +47.5% | $1,906 +45.9% |
| 2024 | $212 +334% | $1,306 +333.9% |
| 2023 | $49 -3.4% | $301 |
| 2022 | $51 -48.8% | $301 +131.5% |
| 2021 | $99 +342.9% | $130 |
| 2020 | $22 | $130 |
| 2019 | -- | $130 |
| 2018 | -- | $130 |
| 2017 | -- | $130 -86.7% |
| 2014 | -- | $980 +870.3% |
| 2010 | -- | $101 |
| 2009 | -- | $101 +23.2% |
| 2008 | -- | $82 -90% |
| 2007 | -- | $817 |
Find assessor info on the county website
Monthly payment
Est. payment
Payment breakdown
Explore the cost of this home by adjusting the details. Changes won't be saved.Climate risks
Neighborhood: 67010
Nearby schools
GreatSchools rating
- 5/10Ewalt Elementary SchoolGrades: PK-5Distance: 0.4 mi
- 5/10Augusta Middle SchoolGrades: 6-8Distance: 1.9 mi
- 5/10Augusta Sr High SchoolGrades: 9-12Distance: 0.7 mi
Schools provided by the listing agent
- Elementary: Augusta Schools
- Middle: Augusta
- High: Augusta
Source: SCKMLS as distributed by MLS GRID. This data may not be complete. We recommend contacting the local school district to confirm school assignments for this home.
- $16,300-- bd-- ba-- sqft1035 E Stafford Ct, Augusta, KS 67010Off Market
- $1,130-- bd-- ba-- sqft1035 E Stafford Ct, Augusta, KS 67010Off Market
- $262,3003 bd2 ba1.2k sqft1032 E Bedell Ct, Augusta, KS 67010Off Market
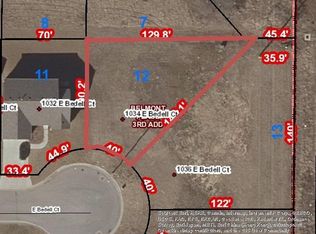
- $14,6908,712 Square Feet1034 E Bedell Ct, Augusta, KS 67010Off Market
- $246,50033 bd2 ba1.2k sqft1030 Bedell Ct, Augusta, KS 67010Off Market
- $228,3003 bd2 ba1.2k sqft1030 E Bedell Ct, Augusta, KS 67010Off Market
- $--2 bd2 ba1k sqft1037 E Stafford Ct, Augusta, KS 67010Sold
- $227,0002 bd2 ba980 sqft1037 E Stafford Ct, Augusta, KS 67010Off Market
A local agent can set up tours, give advice and negotiate with sellers.
A local lender can help you make sure your offer is ready when you are.
Similar homes
- $296,2543 bd2 ba1.2k sqft2701 N Mainsgate Dr, Augusta, KS 67010For Sale
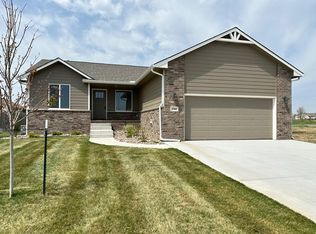 MLS ID #640846, Janel Scott Talman, Reece Nichols South Central Kansas. SCKMLS as distributed by MLS GRID
 - $--3 bd1 ba1.1k sqft1232 Money St, Augusta, KS 67010Auction
 ServiceLink Auction
 - $250,0003 bd2 ba1.7k sqft50 Arnold Dr, Augusta, KS 67010For Sale
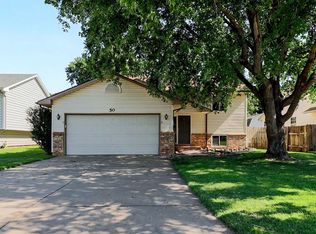 MLS ID #675870, Adrian Mauk, Crown III Realty LLC. SCKMLS as distributed by MLS GRID
 - $229,9003 bd2 ba1.7k sqft2110 N Moyle St, Augusta, KS 67010For Sale
 MLS ID #674531, Michelle Leeper, Berkshire Hathaway PenFed Realty. SCKMLS as distributed by MLS GRID
 - $189,0004 bd2 ba1.6k sqft1612 N Cron St, Augusta, KS 67010For SaleMLS ID #672199, Heather Holmes, Sudduth Realty, Inc.. SCKMLS as distributed by MLS GRID
- $296,9003 bd2 ba1.8k sqft1520 S Andover Rd, Andover, KS 67002For SaleMLS ID #674460, Christy Needles, Berkshire Hathaway PenFed Realty. SCKMLS as distributed by MLS GRID
- $--3 bd2 ba1.5k sqft2806 N Woodridge St, Wichita, KS 67226AuctionXome
- $--3 bd2 ba1.4k sqft832 N Pinecrest St, Wichita, KS 67208AuctionAuction.com 2
- $281,1003 bd2 ba1.2k sqft2222 E Chicory St, Andover, KS 67002For SaleMLS ID #674504, Stephanie Lowry, Preferred Properties. SCKMLS as distributed by MLS GRID
- $289,9004 bd2 ba1.4k sqft765 N Kansas Ct, Benton, KS 67017For SaleMLS ID #675476, Daniel Gutierrez, Keller Williams Hometown Partners. SCKMLS as distributed by MLS GRID
- $289,0003 bd2 ba1.3k sqft1476 SE Grant Rd, El Dorado, KS 67042For SaleMLS ID #674398, Heather Lewis, Four Seasons Realtors. SCKMLS as distributed by MLS GRID
- $190,0002 bd1 ba1k sqft814 State St, Augusta, KS 67010For Sale By Owner
- $292,9853 bd2 ba1.2k sqft1822 S Stephanie St, Wichita, KS 67207For SaleMLS ID #577600, Genevieve Childs, Golden, Inc.. SCKMLS as distributed by MLS GRID
- $263,0002 bd2 ba1.6k sqft11600 E Wilshire Ter, Wichita, KS 67207For SaleMLS ID #675802, Brenda Wells, Titan Realty. SCKMLS as distributed by MLS GRID
- $265,0503 bd2 ba1.2k sqft2006 E Limestone St, Andover, KS 67002For SaleMLS ID #672810, Stephanie Lowry, Preferred Properties. SCKMLS as distributed by MLS GRID
- $283,9903 bd2 ba1.5k sqft9233 Melissa Ave, Wichita, KS 67226For SaleMLS ID #676174, Yousef Krichati, Superior Realty. SCKMLS as distributed by MLS GRID
- $340,0003 bd2 ba1.6k sqft12024 SW 160th St, Rose Hill, KS 67133For SaleMLS ID #675025, Danielle Wildeman, Reece Nichols South Central Kansas. SCKMLS as distributed by MLS GRID
- $--3 bd1 ba1.8k sqft1524 N Hillside St, Wichita, KS 67214AuctionAuction.com 2
- $150,0003 bd2 ba1.4k sqft319 S 6th St, Towanda, KS 67144For SaleMLS ID #675565, Deanne Woodard, Sundgren Realty. SCKMLS as distributed by MLS GRID
- $283,9903 bd2 ba1.2k sqft401 E Douglas Ave, Andover, KS 67002For SaleMLS ID #668393, John Orr, PB Realty. SCKMLS as distributed by MLS GRID
