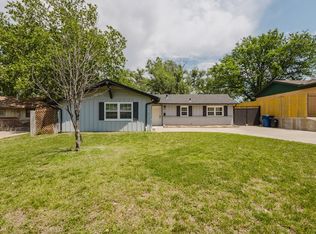
Lovely corner lot across from a pond. Circle driveway. Sits on a full acre with tree lined lot. This home has a feeling of calmness as soon as you walk in the door. Tons of storage. Family room with fireplace. New carpet in Living and Family Rooms Large sunroom off the master bedroom. This definitely is a unique property. Roofing is commercial grade ethylene propylene rubber. Laundry room could be moved into the hallway closet. Property is selling as-is
Active
Price cut: $6.9K (7/22)
$263,000
11600 E Wilshire Ter, Wichita, KS 67207
2beds
1,691sqft
:
Get pre-qualified$1,764/mo
Single Family Onsite Built
Built in 1958
1 Acres Lot
$250,900 Zestimate®
$156/sqft
$15/mo HOA
What's special
- 16 days |
- 1,236 |
- 40 |
Likely to sell faster than
Zillow last checked:
Listing updated:
Listed by:
Brenda Wells 316-942-8600,
Titan Realty
Source: SCKMLS as distributed by MLS GRID,MLS#: 675802
Facts & features
Interior
Bedrooms & bathrooms
- Bedrooms: 2
- Bathrooms: 2
- Full bathrooms: 1
- 1/2 bathrooms: 1
Primary bedroom
- Description: Carpet
- Level: Main
- Area: 216.46
- Dimensions: 15.8 x 13.7
Bedroom
- Description: Carpet
- Level: Main
- Area: 120.19
- Dimensions: 11.9 x 10.1
Dining room
- Description: Vinyl
- Level: Main
- Area: 101.7
- Dimensions: 11.3 x 9
Family room
- Description: Carpet
- Level: Main
- Area: 230.84
- Dimensions: 19.9 x 11.6
Kitchen
- Description: Vinyl
- Level: Main
- Area: 358.4
- Dimensions: 25.6 x 14
Living room
- Description: Carpet
- Level: Main
- Area: 239.73
- Dimensions: 18.3 x 13.10
Sun room
- Description: Carpet
- Level: Main
- Area: 290.25
- Dimensions: 21.5 x 13.5
Heating
- Forced Air, Natural Gas
Cooling
- Central Air, Electric
Appliances
- Included: Dishwasher, Disposal, Refrigerator, Range
- Laundry: Main Level, Laundry Room, In Garage
Features
- Ceiling Fan(s)
- Basement: None
- Number of fireplaces: 1
- Fireplace features: One, Family Room, Gas
Interior area
- Total interior livable area: 1,691 sqft
- Finished area above ground: 1,691
- Finished area below ground: 0
Property
Parking
- Total spaces: 2
- Parking features: Attached, Garage Door Opener
- Garage spaces: 2
Features
- Levels: One
- Stories: 1
- Patio & porch: Patio, Covered
Lot
- Size: 1 Acres
- Features: Corner Lot
Details
- Additional structures: Storage
- Parcel number: 1182703102006.00
Construction
Type & style
- Home type: SingleFamily
- Architectural style: Ranch
- Property subtype: Single Family Onsite Built
Materials
- Frame
- Foundation: None
- Roof: Other
Condition
- Year built: 1958
Utilities & green energy
- Gas: Natural Gas Available
- Utilities for property: Sewer Available, Natural Gas Available, Public
Community & HOA
Community
- Subdivision: WINDSOR PARK
HOA
- Has HOA: Yes
- Services included: Gen. Upkeep for Common Ar
- HOA fee: $180 annually
Location
- Region: Wichita
Financial & listing details
- Price per square foot: $156/sqft
- Tax assessed value: $187,700
- Annual tax amount: $2,267
- Date on market: 7/10/2026
- Cumulative days on market: 16 days
- Ownership: Individual
- Road surface type: Paved
Estimated market value
$250,900
$238,000 - $263,000
$1,473/mo
Price history
Price history is unavailable.
Public tax history
| Year | Property taxes | Tax assessment |
|---|---|---|
| 2025 | $2,267 +2.7% | $21,586 +4% |
| 2024 | $2,207 -4.1% | $20,758 |
| 2023 | $2,303 +14.4% | $20,758 |
| 2022 | $2,012 +2.2% | -- |
| 2021 | $1,968 +0.2% | -- |
| 2020 | $1,964 +3.9% | $17,170 +4% |
| 2019 | $1,890 +4.8% | $16,514 +5% |
| 2018 | $1,804 +9% | $15,732 |
| 2017 | $1,655 +100.3% | -- |
| 2016 | $827 -51.5% | -- |
| 2015 | $1,706 +2% | -- |
| 2014 | $1,672 | -- |
| 2013 | -- | -- |
| 2012 | -- | -- |
| 2011 | -- | $14,559 -16.8% |
| 2008 | -- | $17,492 +3% |
| 2007 | -- | $16,986 +9% |
| 2006 | -- | $15,583 +38.7% |
| 2005 | -- | $11,236 |
| 2004 | -- | $11,236 +6% |
| 2003 | -- | $10,603 +9.1% |
| 2002 | -- | $9,718 |
| 2000 | -- | $9,718 |
Find assessor info on the county website
Monthly payment
Est. payment
Payment breakdown
Explore the cost of this home by adjusting the details. Changes won't be saved.Climate risks
Neighborhood: 67207
Nearby schools
GreatSchools rating
- 3/10Seltzer Elementary SchoolGrades: PK-5Distance: 0.2 mi
- 6/10Christa McAuliffe AcademyGrades: PK-8Distance: 1.9 mi
- 1/10Southeast High SchoolGrades: 9-12Distance: 1.7 mi
Schools provided by the listing agent
- Elementary: Seltzer
- Middle: Christa McAuliffe Academy K-8
- High: Southeast
Source: SCKMLS as distributed by MLS GRID. This data may not be complete. We recommend contacting the local school district to confirm school assignments for this home.
- $384,1005 bd3 ba1.8k sqft961 S Bedford Ct, Wichita, KS 67207Off Market
- $241,8003 bd2 ba1.6k sqft960 S Romney Ter, Wichita, KS 67207Off Market
- $521,2005 bd4 ba4.5k sqft11540 E Wilshire Ter, Wichita, KS 67207Off Market

- $270,4003 bd2 ba1.3k sqft953 S Bedford Ct, Wichita, KS 67207Off Market
- $332,4003 bd2 ba2.1k sqft940 S Romney Ter, Wichita, KS 67207Off Market
- $293,0003 bd2 ba1.8k sqft1001 S Romney Ter, Wichita, KS 67207Off Market
- $460,6003 bd5 ba3.1k sqft11700 E Wilshire Ter, Wichita, KS 67207Off Market
- $363,8004 bd3 ba3.1k sqft955 S Romney Ter, Wichita, KS 67207Off Market
A local agent can set up tours, give advice and negotiate with sellers.
A local lender can help you make sure your offer is ready when you are.
Similar homes
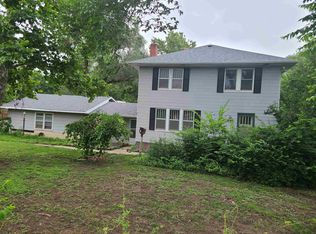
- $189,9004 bd2 ba1.4k sqft1022 S Wicker St, Wichita, KS 67207For Sale
 MLS ID #673238, Braden McCurdy, McCurdy Real Estate & Auction, LLC. SCKMLS as distributed by MLS GRID
 - $--4 bd2 ba1.5k sqft1108 E Tulsa St, Wichita, KS 67216Auction
 MLS ID #675811, Dana Rowell, RealHome Services and Solutions. SCKMLS as distributed by MLS GRID
 - $245,0004 bd2 ba2k sqft826 W 49th St N, Wichita, KS 67204For Sale
 MLS ID #674883, Curt Stevens, Keller Williams Signature Partners, LLC. SCKMLS as distributed by MLS GRID
 - $260,0004 bd3 ba2.3k sqft2922 S West Pkwy, Wichita, KS 67210For Sale
 MLS ID #673581, Todd Woodburn, At Home Wichita Real Estate. SCKMLS as distributed by MLS GRID
 - $255,0002 bd2 ba2.4k sqft1740 N Kessler St, Wichita, KS 67203For SaleMLS ID #675881, Tyson Yarnell, Keller Williams Signature Partners, LLC. SCKMLS as distributed by MLS GRID
- $239,0004 bd2 ba2.2k sqft2611 S Laura Ave, Wichita, KS 67216For Sale By Owner
- $312,0003 bd3 ba1.8k sqft1801 W 53rd St N #1819, Wichita, KS 67204For SaleMLS ID #675843, Margaret Metzger, Platinum Realty LLC. SCKMLS as distributed by MLS GRID
- $275,0003 bd2 ba1.3k sqft3432 E Pine St, Wichita, KS 67208For SaleMLS ID #668582, Bryan Hazen, Realty4Less. SCKMLS as distributed by MLS GRID
- $244,9002 bd2 ba1.4k sqft1850 S Lark Ct, Wichita, KS 67209For SaleMLS ID #675729, Roy Foster, R J Foster & Assoc, LLC. SCKMLS as distributed by MLS GRID
- $275,0004 bd3 ba2.1k sqft1905 SW Sunny Hills Rd, El Dorado, KS 67042For SaleMLS ID #676282, Brittany Schowalter, Keller Williams Signature Partners, LLC. SCKMLS as distributed by MLS GRID
- $300,0003 bd3 ba2.4k sqft7700 E 13th St N Unit 6, Wichita, KS 67206For SaleMLS ID #675759, Larry Levich, Reece Nichols South Central Kansas. SCKMLS as distributed by MLS GRID
- $292,9003 bd1 ba1.5k sqft905 W 30th St S, Wichita, KS 67217For SaleMLS ID #675830, Randall Flickinger, Berkshire Hathaway PenFed Realty. SCKMLS as distributed by MLS GRID
- $275,0003 bd3 ba2.4k sqft2750 N Rushwood St, Wichita, KS 67226For SaleMLS ID #673913, Jessica Gilmore, Platinum Realty LLC. SCKMLS as distributed by MLS GRID
- $--3 bd1 ba1.6k sqft1332 N Highway 15, Mulvane, KS 67110AuctionMLS ID #674797, Aaron Coleman, Lange Real Estate. SCKMLS as distributed by MLS GRID
- $259,5003 bd2 ba1.8k sqft11210 W Jewell St, Wichita, KS 67209For SaleMLS ID #674608, Michael Van Vleet, RE/MAX Premier. SCKMLS as distributed by MLS GRID
- $204,0003 bd2 ba1.4k sqft3153 N Cranberry St, Wichita, KS 67226For SaleMLS ID #675794, Bernardo Flores, Fiesta Real Estate. SCKMLS as distributed by MLS GRID
- $144,0003 bd2 ba1.2k sqft739 W 55th St S, Wichita, KS 67217For SaleMLS ID #676289, Ryan Rust, Nikkel and Associates. SCKMLS as distributed by MLS GRID
- $265,0003 bd2 ba2.5k sqft818 E Greenway Ct, Derby, KS 67037For SaleMLS ID #674563, Katie Walton, LPT Realty, LLC. SCKMLS as distributed by MLS GRID
- $167,0003 bd1 ba1.1k sqft801 S Lightner Dr, Wichita, KS 67218For SaleMLS ID #676261, Leslie Wessel, Coldwell Banker Plaza Real Estate. SCKMLS as distributed by MLS GRID
- $245,0003 bd2 ba1.6k sqft213 S Lauber Ln, Derby, KS 67037For SaleMLS ID #675325, Melody Rogers, LPT Realty. SCKMLS as distributed by MLS GRID
