HomeSteps, A Unit of Freddie Mac offers this contemporary one-story patio home having 1467 SF, 2 bedrooms, 2 full baths with attached two car garage on a corner cul-de-sac lot. The home is offered as is with a new roof. The raised ceilings are beamed across from the kitchen, with granite breakfast bar having maple cabinetry, a walk-in pantry, a desk plus space, to the LR FP The formal dining room is off the entry and kitchen that could also be utilized as an office. The entire main level has raised 10' ceilings with an open layout. There is a main floor laundry room off the kitchen that also acts as a mud room from the garage. A privacy fence and enclosed patio provide additional benefits off the other side of the kitchen. The largest bedroom includes a raised ceiling, a safe room / walk-in closet, ensuite bath w/double sinks, a tiled shower and separate room for toilet and large linen closet. The other bedroom have a large closet and double windows. The home shows the distress maple 90s. A new heritage style composition roof has been installed by HD Roofing of Derby as approved by the Freddie Mac.
Pending
Price cut: $15K (9/24)
Est. $209,900
1850 S Lark Ct, Wichita, KS 67209
2beds
1,467sqft
Single Family Onsite Built
Built in 2011
10,454 Square Feet Lot
$-- Zestimate®
$143/sqft
$-- HOA
Overview
- 92 days
- 1,037
- 59
Zillow last checked:
Listing updated:
Listed by:
Roy Foster royinwichita@gmail.com,
R J Foster & Assoc, LLC,
Reba Saxon 972-848-2262,
homegenius Real Estate
Source: SCKMLS as distributed by MLS GRID,MLS#: 675729
Facts & features
Interior
Bedrooms & bathrooms
- Bedrooms: 2
- Bathrooms: 2
- Full bathrooms: 2
Primary bedroom
- Description: Concrete
- Level: Main
- Area: 289
- Dimensions: 17'x17' +/-
Bedroom
- Description: Concrete
- Level: Main
- Area: 144
- Dimensions: 12'x12'+/-
Kitchen
- Description: Tile
- Level: Main
- Area: 250
- Dimensions: 10'x25' +/-
Living room
- Description: Concrete
- Level: Main
- Area: 625
- Dimensions: 25'x25' +/-
Heating
- Forced Air
Cooling
- Central Air, Electric
Appliances
- Included: Dishwasher
- Laundry: Main Level, 220 equipment
Features
- Ceiling Fan(s)
- Basement: None
- Number of fireplaces: 1
- Fireplace features: One, Living Room, Glass Doors
Interior area
- Total interior livable area: 1,467 sqft
- Finished area above ground: 1,467
- Finished area below ground: 0
Property
Parking
- Total spaces: 2
- Parking features: Attached
- Garage spaces: 2
Features
- Levels: One
- Stories: 1
- Patio & porch: Covered
- Fencing: Wood
Lot
- Size: 10,454 Square Feet
- Features: Cul-De-Sac
Details
- Parcel number: 1393101402006.06
Construction
Type & style
- Home type: SingleFamily
- Architectural style: Contemporary,Ranch
- Property subtype: Single Family Onsite Built
Materials
- Frame w/Less than 50% Mas
- Foundation: None
- Roof: Composition,Other
Condition
- Year built: 2011
Details
- Builder name: Steve Kelly Homes
Utilities & green energy
- Gas: Natural Gas Available
- Utilities for property: Sewer Available, Natural Gas Available, Public
Community & HOA
Community
- Security: Smoke Detector(s)
- Subdivision: STEVE KELLEY
HOA
- Has HOA: No
Location
- Region: Wichita
Financial & listing details
- Price per square foot: $143/sqft
- Tax assessed value: $253,400
- Annual tax amount: $3,217
- Date on market: 7/9/2026
- Cumulative days on market: 93 days
- Ownership: FannieM/FreddieM/FDIC
- Road surface type: Paved
Foreclosure details
Estimated market value
Not available
Estimated sales range
Not available
Not available
Price history
Price history is unavailable.
Public tax history
| Year | Property taxes | Tax assessment |
|---|---|---|
| 2025 | $4,495 +6.5% | $29,141 +10% |
| 2024 | $4,222 -2.1% | $26,496 |
| 2023 | $4,315 -0.4% | $26,496 |
| 2022 | $4,332 +4.8% | -- |
| 2021 | $4,134 +2.5% | -- |
| 2020 | $4,034 +6.2% | $23,357 +9.9% |
| 2019 | $3,798 +2.3% | $21,252 +5% |
| 2018 | $3,713 +3.3% | $20,240 |
| 2017 | $3,594 +100.6% | -- |
| 2016 | $1,792 -50.4% | -- |
| 2015 | $3,611 -1.6% | -- |
| 2014 | $3,672 | -- |
| 2013 | -- | -- |
| 2012 | -- | -- |
| 2011 | -- | $768 |
Find assessor info on the county website
Monthly payment
Climate risks
Neighborhood: 67209
Nearby schools
Schools provided by the listing agent
- Elementary: Earhart
- Middle: Goddard
- High: Robert Goddard
Source: SCKMLS as distributed by MLS GRID. This data may not be complete. We recommend contacting the local school district to confirm school assignments for this home.

Similar homes
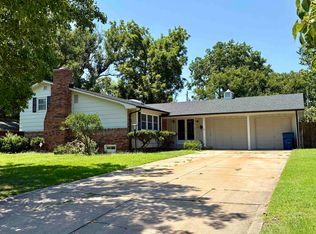
- $210,0003 bd2 ba1.7k sqft545 W Macarthur Rd, Wichita, KS 67217For Sale
 MLS ID #678287, Trevor Burford, J.P. Weigand & Sons. SCKMLS as distributed by MLS GRID
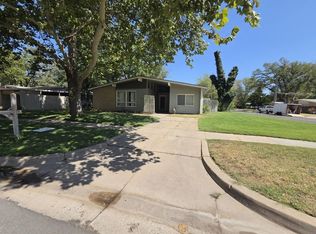
 - $219,9994 bd2 ba2k sqft2611 S Laura Ave, Wichita, KS 67216For Sale
 MLS ID #676662, Shelly Voss, Sunflower Flat Fee Realty. SCKMLS as distributed by MLS GRID
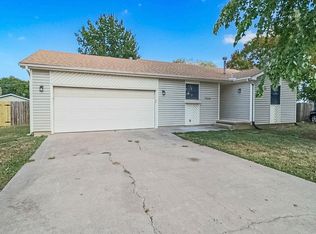
 - $199,9004 bd2 ba1.3k sqft3802 W Del Sienno St, Wichita, KS 67203For Sale
 MLS ID #678626, Tammy Knowlton, Knowlton Group. SCKMLS as distributed by MLS GRID
 - $249,9003 bd2 ba1.4k sqft3908 S Gilda Cir, Wichita, KS 67215For Sale
 MLS ID #679166, Rena Anaya, Heritage 1st Realty. SCKMLS as distributed by MLS GRID
