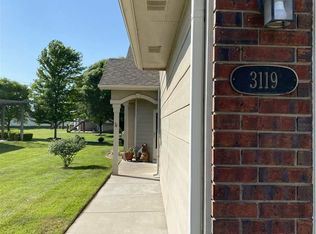
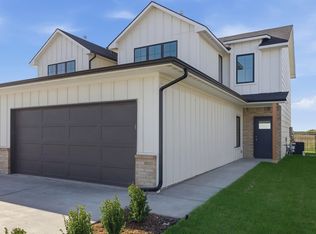
Welcome to "The Cloisters!" This is a no-entry twin home located in a highly desirable community on the northwest side of town. Step inside to a spacious open floor plan with high ceilings and freshly painted interior, new carpet and LVP throughout the home. The kitchen features stainless steel appliances, two large pantries, a desk and is open to the formal dining area perfect for when entertaining family and friends. The primary suite has a large walk-in closet and coffered ceilings. The en-suite has a walk-in shower, and a separate soaking tub for those who like to bathe by candlelight. The home has a split bedroom plan with the second bedroom, located at the front of the home, perfect for guests or home office. Relax after work or entertain friends under your brand-new concrete covered patio. This home offers low maintenance living with the HOA taking care of lawn care, snow removal, and trash service. Have peace of mind with knowing the home also has a new roof, and freshly painted exterior. The neighborhood offers a lake with a sandy beach, dock, picnic tables and great area for fishing. Enjoy what this community and lifestyle has to offer so call for your showing today.
Active
Price cut: $9.9K (9/9)
$255,000
3121 N Westwind Bay St, Wichita, KS 67205
2beds
1,342sqft
Patio Home
Built in 2002
6,534 Square Feet Lot
$252,900 Zestimate®
$190/sqft
$151/mo HOA
What's special
- 208 days
- 262
- 6
Zillow last checked:
Listing updated:
Listed by:
Dawn Wade CELL:316-806-1060,
RE/MAX Premier
Source: SCKMLS as distributed by MLS GRID,MLS#: 669900
Facts & features
Interior
Bedrooms & bathrooms
- Bedrooms: 2
- Bathrooms: 2
- Full bathrooms: 2
Primary bedroom
- Description: Carpet
- Level: Main
- Area: 224
- Dimensions: 16 x 14
Bedroom
- Description: Carpet
- Level: Main
- Area: 132
- Dimensions: 12 x 11
Dining room
- Description: Carpet
- Level: Main
- Area: 100
- Dimensions: 10 x 10
Kitchen
- Description: Tile
- Level: Main
- Area: 110
- Dimensions: 11 x 10
Living room
- Description: Carpet
- Level: Main
- Area: 225
- Dimensions: 15 x 15
Heating
- Forced Air
Cooling
- Central Air, Electric
Appliances
- Included: Dishwasher, Microwave
- Laundry: Main Level, Laundry Room, 220 equipment
Features
- Ceiling Fan(s), Walk-In Closet(s)
- Doors: Storm Door(s)
- Windows: Window Coverings-All
- Basement: None
- Number of fireplaces: 1
- Fireplace features: One, Living Room
Interior area
- Total interior livable area: 1,342 sqft
- Finished area above ground: 1,342
- Finished area below ground: 0
Property
Parking
- Total spaces: 2
- Parking features: Attached, Garage Door Opener, Zero Entry
- Garage spaces: 2
Features
- Levels: One
- Stories: 1
- Patio & porch: Covered
- Exterior features: Zero Step Entry
Lot
- Size: 6,534 Square Feet
- Features: Standard
Details
- Parcel number: 088340320400901
Construction
Type & style
- Home type: SingleFamily
- Architectural style: Ranch
- Property subtype: Patio Home
Materials
- Frame w/Less than 50% Mas
- Foundation: None
- Roof: Composition
Condition
- Year built: 2002
Utilities & green energy
- Gas: Natural Gas Available
- Utilities for property: Sewer Available, Natural Gas Available, Public
Community & HOA
Community
- Features: Sidewalks, Greenbelt
- Security: Smoke Detector(s)
- Subdivision: RIDGE PORT
HOA
- Has HOA: Yes
- Services included: Maintenance Grounds
- HOA fee: $1,808 annually
Location
- Region: Wichita
Financial & listing details
- Price per square foot: $190/sqft
- Tax assessed value: $212,900
- Annual tax amount: $2,816
- Date on market: 3/17/2026
- Cumulative days on market: 209 days
- Ownership: REO
- Road surface type: Paved
Estimated market value
$252,900
$240,000 - $266,000
$1,551/mo
Price history
Price history is unavailable.
Public tax history
| Year | Property taxes | Tax assessment |
|---|---|---|
| 2025 | $2,884 +8.5% | $24,484 +10% |
| 2024 | $2,658 -3.1% | $22,253 |
| 2023 | $2,742 | $22,253 |
| 2022 | -- | -- |
| 2021 | $2,366 +5% | -- |
| 2020 | $2,253 +2% | $18,044 +3% |
| 2019 | $2,208 +578% | $17,515 +4% |
| 2018 | $326 | $16,837 |
| 2017 | -- | -- |
| 2016 | $1,470 -22.5% | -- |
| 2015 | $1,897 -20.8% | -- |
| 2014 | $2,394 | -- |
| 2013 | -- | -- |
| 2012 | -- | -- |
| 2011 | -- | $14,559 -3% |
| 2008 | -- | $15,008 +3% |
| 2007 | -- | $14,571 +11% |
| 2006 | -- | $13,122 +3% |
| 2005 | -- | $12,742 +3.6% |
| 2004 | -- | $12,305 -11.4% |
| 2003 | -- | $13,881 |
Find assessor info on the county website
Monthly payment
Est. payment
Payment breakdown
Explore the cost of this home by adjusting the details. Changes won't be saved.Climate risks
Neighborhood: 67205
Nearby schools
Schools provided by the listing agent
- Elementary: Maize USD266
- Middle: Maize South
- High: Maize South
Source: SCKMLS as distributed by MLS GRID. This data may not be complete. We recommend contacting the local school district to confirm school assignments for this home.

Similar homes
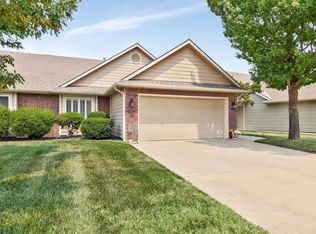
- $289,9002 bd3 ba1.8k sqft2339 N Lakeway Ct, Wichita, KS 67205For Sale
 MLS ID #678862, Tim Horn, Reece Nichols South Central Kansas. SCKMLS as distributed by MLS GRID
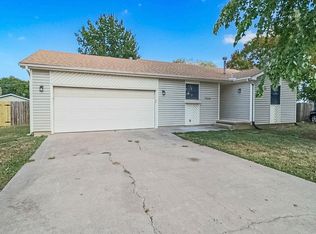
 - $249,9003 bd2 ba1.4k sqft3908 S Gilda Cir, Wichita, KS 67215For Sale
 MLS ID #679166, Rena Anaya, Heritage 1st Realty. SCKMLS as distributed by MLS GRID
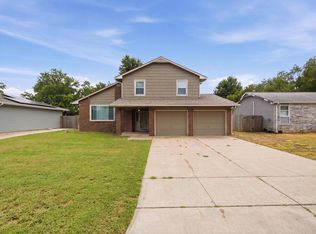
 - $250,0003 bd3 ba1.7k sqft10013 W Dora St, Wichita, KS 67209For Sale
 MLS ID #676639, Karianne Williams, Coldwell Banker Plaza Real Estate. SCKMLS as distributed by MLS GRID
 - $230,0004 bd3 ba1.8k sqft3621 W Longleaf St, Wichita, KS 67205For Sale
 MLS ID #668092, Lindsey Pfeifer, Lange Real Estate. SCKMLS as distributed by MLS GRID
