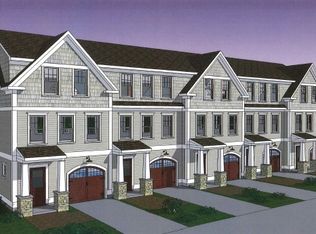
The Lofts at Pointe Place – Located in the desirable 55+ Pointe Place community, this townhome offers the perfect blend of style, comfort, and convenience. Enjoy walking trails, on-site restaurants, and shops just steps from your door, all in a highly accessible location. The inviting floor plan features a modern layout, a cook’s kitchen with granite countertops, stainless steel appliances, and a spacious center island. The large living room has a gas fireplace and flows onto the deck and then into a bright kitchen area, ideal for entertaining. Upstairs, you’ll find a generous primary ensuite with a roomy closet, a second bedroom, full bath and convenient laundry. The lower level offers a walk out family room, perfect for a media space, hobby area, home office or guest retreat. This home combines low-maintenance living with upscale finishes in a vibrant neighborhood setting.
Closed
Listed by: Coldwell Banker - Peggy Carter Team • Peggy Carter
Bought with: Coldwell Banker - Peggy Carter Team
$550,000
49 Artisan Way, Dover, NH 03820
2beds
1,907sqft
Condominium, Townhouse
Built in 2018
1.5 Acres Lot
$560,800 Zestimate®
$288/sqft
$3,097 Estimated rent
Home value
$560,800
$488,000 - $645,000
$3,097/mo
Zestimate® history
Owner options
List your home for rent
$3,097/mo
Rent Zestimate®
Find your next renter with Zillow Rental Manager. Plus, with online applications, you can quickly screen prospective tenants – for free.
$3,097/mo
Rent Zestimate®
Refinance and save
$3,114/mo
Est. payment
Refinancing to a lower rate could help reduce your monthly payments and save thousands over the life of the loan.
$3,114/mo
Est. payment
Explore your selling options
Work with a Zillow partner agent
Leverage their expertise and Zillow's premium Showcase listings to get your home seen by more buyers.
Get startedList with your own agent
Get your home in front of millions of buyers by listing it on Zillow.
Learn how to do itSell it yourself
Take full control of how buyers see your home on Zillow by listing For Sale by Owner (FSBO).
List your homeWhat's special
Zillow last checked:
Listing updated:
Listed by:
Peggy Carter,
Coldwell Banker - Peggy Carter Team Off:603-742-4663
Bought with:
Peggy Carter
Coldwell Banker - Peggy Carter Team
Source: PrimeMLS,MLS#: 5071951
Facts & features
Interior
Bedrooms & bathrooms
- Bedrooms: 2
- Bathrooms: 3
- Full bathrooms: 2
- 1/2 bathrooms: 1
Heating
- Natural Gas, Forced Air
Cooling
- Central Air
Appliances
- Included: Dishwasher, Microwave, Gas Range, Natural Gas Water Heater
- Laundry: 2nd Floor Laundry
Features
- Kitchen Island, Walk-In Closet(s)
- Flooring: Carpet, Ceramic Tile, Hardwood
- Basement: Slab,Interior Entry
- Has fireplace: Yes
- Fireplace features: Gas
Interior area
- Total structure area: 1,907
- Total interior livable area: 1,907 sqft
- Finished area above ground: 1,907
- Finished area below ground: 0
Property
Parking
- Total spaces: 1
- Parking features: Paved, Direct Entry, Driveway, Attached
- Garage spaces: 1
- Has uncovered spaces: Yes
Features
- Levels: 3
- Stories: 3
- Patio & porch: Patio
- Exterior features: Trash, Deck
Lot
- Size: 1.5 Acres
- Features: Neighbor Business, Subdivided, Walking Trails, Near Shopping
Details
- Parcel number: DOVRMK0019BL7049
- Zoning description: IT
- Other equipment: Sprinkler System
Construction
Type & style
- Home type: Townhouse
- Property subtype: Condominium, Townhouse
Materials
- Wood Frame, Vinyl Siding
- Foundation: Concrete
- Roof: Asphalt Shingle
Condition
- New construction: No
- Year built: 2018
Utilities & green energy
- Electric: 150 Amp Service
- Sewer: Public Sewer
- Utilities for property: Cable, Underground Utilities
Community & HOA
Community
- Security: Hardwired Smoke Detector
- Senior community: Yes
- Subdivision: The Lofts at Pointe Place
HOA
- Has HOA: Yes
- Amenities included: Maintenance Structure, Landscaping, Trash Removal
- Services included: Maintenance Grounds, Plowing, Trash, HOA Fee
- Additional fee info: Fee: $315
Location
- Region: Dover
Financial & listing details
- Price per square foot: $288/sqft
- Tax assessed value: $487,500
- Annual tax amount: $8,858
- Date on market: 12/12/2025
- Road surface type: Paved
Price history
| Date | Event | Price |
|---|---|---|
| 12/12/2025 | Sold | $550,000$288/sqft |
Source:  PrimeMLS #5071951 Report a problem PrimeMLS #5071951 Report a problem | ||
Public tax history
| Year | Property taxes | Tax assessment |
|---|---|---|
| 2024 | $8,858 +4.9% | $487,500 +8% |
| 2023 | $8,441 +5.2% | $451,400 +11.6% |
| 2022 | $8,027 +2.7% | $404,600 +12.3% |
| 2021 | $7,819 -6.6% | $360,300 +6.9% |
| 2020 | $8,372 +2.4% | $336,900 +3.8% |
| 2019 | $8,174 +355.6% | $324,500 +350.7% |
| 2018 | $1,794 | $72,000 |
Find assessor info on the county website
Neighborhood: 03820
Nearby homes
- $520,0002 bd3 ba1.9k sqft53 Artisan Way, Dover, NH 03820Sold

- $563,2002 bd2 ba1.8k sqft4C Artisan Dr, Dover, NH 03820Off Market
- $540,0002 bd2 ba1.8k sqft23 Northfield Dr #B, Dover, NH 03820Sold

- $760,0002 bd3 ba2.5k sqftSierra Hill Drive #LOT 8, Dover, NH 03820Off Market
- $770,0002 bd2 ba1.8k sqft38 Sierra Hill Dr, Dover, NH 03820Sold
- $711,7002 bd2 ba2.3k sqftSierra Hill Drive #LOT 5, Dover, NH 03820Off Market
- $495,0002 bd2 ba1.8k sqft31 Artisan Way, Dover, NH 03820Sold
- $553,0002 bd2 ba1.8k sqft41 Northfield Dr #C4, Dover, NH 03820Off Market
Nearby schools
GreatSchools rating
- 7/10Garrison SchoolGrades: K-4Distance: 0.9 mi
- 6/10Dover Middle SchoolGrades: 5-8Distance: 1.3 mi
- NADover Senior High SchoolGrades: 9-12Distance: 1.3 mi
Schools provided by the listing agent
- Elementary: Garrison School
- Middle: Dover Middle School
- High: Dover High School
- District: Dover
Source: PrimeMLS. This data may not be complete. We recommend contacting the local school district to confirm school assignments for this home.
Get a cash offer in 3 minutes
Find out how much your home could sell for in as little as 3 minutes with a no-obligation cash offer.
Estimated market value
$560,800
Get a cash offer in 3 minutes
Find out how much your home could sell for in as little as 3 minutes with a no-obligation cash offer.
Estimated market value
$560,800
- New Hampshire
- Strafford County
- Dover
- 03820
- 49 Artisan Way
Nearby cities
Nearby zip codes
Other Dover Topics
