Better than new, this home boasts many upgrades that set it apart from the rest. End unit, End Bldg in this pet friendly, over 55 community (one partner). Enjoy all that Pointe Place has to offer! The foyer leads to a spacious office/den/flex room where you can step out onto the patio with added beautiful pavers for your BBQ. Up to the second floor you’ll love the wood floors and appreciate the eco-friendly tilt in windows. Enjoy the living room gas fireplace with remote flanked by custom cabinets and custom glass shelving. Enjoy your kitchen with under cabinet lighting, granite countertops, contemporary backsplash, new Kitchen Aid & Bosch appliances. Conveniently adjacent is the bright and cheery dining room. Powder room is on this level. On the third floor you will find Queen bedroom including generous closet and ceiling fan, Hall Bath and King bedroom with ceiling fan, ensuite bathroom, and walk in closet. Both bathrooms feature glass enclosures and new bath hardware. Full size washer and dryer on this floor as well! Recently painted with new carpet. Custom window treatments throughout showcasing café shutters. Property has 2 zone economical gas heat with Aprilaire humidifier and efficient on demand Rinnai water heating. Smoke/Carbon Monoxide detectors with Fire Sprinkler System contribute to your safety while lowering you home owners insurances. Condo fee include trash, landscape, and snow removal. Great location to get you wherever you’re going!
Closed
Listed by: KW Coastal and Lakes & Mountains Realty/Dover • Susan Kenyon
Bought with: Coldwell Banker Realty Nashua
$520,000
53 Artisan Way, Dover, NH 03820
2beds
1,907sqft
Condominium, Townhouse
Built in 2018
-- sqft lot
$564,600 Zestimate®
$273/sqft
$3,231 Estimated rent
Home value
$564,600
$536,000 - $593,000
$3,231/mo
Zestimate® history
Owner options
List your home for rent
$3,231/mo
Rent Zestimate®
Find your next renter with Zillow Rental Manager. Plus, with online applications, you can quickly screen prospective tenants – for free.
$3,231/mo
Rent Zestimate®
Refinance and save
$2,944/mo
Est. payment
Refinancing to a lower rate could help reduce your monthly payments and save thousands over the life of the loan.
$2,944/mo
Est. payment
Explore your selling options
Work with a Zillow partner agent
Leverage their expertise and Zillow's premium Showcase listings to get your home seen by more buyers.
Get startedList with your own agent
Get your home in front of millions of buyers by listing it on Zillow.
Learn how to do itSell it yourself
Take full control of how buyers see your home on Zillow by listing For Sale by Owner (FSBO).
List your homeWhat's special
Contemporary backsplashAprilaire humidifierGlass enclosuresPowder roomBosch appliancesGenerous closetEnsuite bathroom
Zillow last checked:
Listing updated:
Listed by:
Susan Kenyon,
KW Coastal and Lakes & Mountains Realty/Dover 603-285-3125
Bought with:
Jack Garber
Coldwell Banker Realty Nashua
Source: PrimeMLS,MLS#: 4967947
Facts & features
Interior
Bedrooms & bathrooms
- Bedrooms: 2
- Bathrooms: 3
- Full bathrooms: 1
- 3/4 bathrooms: 1
- 1/2 bathrooms: 1
Heating
- Natural Gas, Hot Air
Cooling
- Central Air
Appliances
- Included: Dishwasher, Dryer, Microwave, Gas Range, Refrigerator, Washer, Instant Hot Water
- Laundry: 2nd Floor Laundry
Features
- Ceiling Fan(s), Dining Area, Kitchen Island, Kitchen/Dining, Kitchen/Living, Primary BR w/ BA, Natural Light, Walk-In Closet(s)
- Flooring: Carpet, Hardwood, Tile
- Windows: Blinds, Window Treatments
- Has basement: No
- Has fireplace: Yes
- Fireplace features: Gas
Interior area
- Total structure area: 1,907
- Total interior livable area: 1,907 sqft
- Finished area above ground: 1,907
- Finished area below ground: 0
Property
Parking
- Total spaces: 1
- Parking features: Paved, Direct Entry, Attached
- Garage spaces: 1
Features
- Levels: 3
- Stories: 3
- Patio & porch: Patio
- Exterior features: Deck
Lot
- Features: Condo Development, Level, Near Country Club, Near Golf Course, Near Shopping, Neighborhood, Near Railroad, Near Hospital
Details
- Parcel number: DOVRMK0019BL7053
- Zoning description: IT
Construction
Type & style
- Home type: Townhouse
- Property subtype: Condominium, Townhouse
Materials
- Wood Frame, Vinyl Siding
- Foundation: Concrete
- Roof: Asphalt Shingle
Condition
- New construction: No
- Year built: 2018
Utilities & green energy
- Electric: Circuit Breakers
- Sewer: Public Sewer
- Utilities for property: Cable Available
Community & HOA
Community
- Senior community: Yes
HOA
- Amenities included: Landscaping, Snow Removal, Trash Removal
- Services included: Maintenance Grounds, Plowing, Trash
- Additional fee info: Fee: $290
Location
- Region: Dover
Financial & listing details
- Price per square foot: $273/sqft
- Tax assessed value: $411,500
- Annual tax amount: $8,164
- Date on market: 8/31/2023
Price history
| Date | Event | Price |
|---|---|---|
| 11/13/2023 | Sold | $520,000-1.9%$273/sqft |
Source:  PrimeMLS #4967947 Report a problem PrimeMLS #4967947 Report a problem | ||
| 9/14/2023 | Contingent | $529,900$278/sqft |
Source: PrimeMLS #4967947 Report a problem | ||
| 8/31/2023 | Listed for sale | $529,900+19.1%$278/sqft |
Source: PrimeMLS #4967947 Report a problem | ||
| 9/13/2021 | Sold | $444,900+1.1%$233/sqft |
Source: PrimeMLS #4874157 Report a problem | ||
| 7/29/2021 | Contingent | $439,900$231/sqft |
Source: PrimeMLS #4874157 Report a problem | ||
| 7/25/2021 | Listed for sale | $439,900$231/sqft |
Source: PrimeMLS #4874157 Report a problem | ||
Public tax history
| Year | Property taxes | Tax assessment |
|---|---|---|
| 2024 | $9,018 +5% | $496,300 +8.1% |
| 2023 | $8,587 +5.2% | $459,200 +11.6% |
| 2022 | $8,164 +4.6% | $411,500 +14.4% |
| 2021 | $7,805 -6.6% | $359,700 +6.9% |
| 2020 | $8,360 +2.4% | $336,400 +3.8% |
| 2019 | $8,164 +355.1% | $324,100 +350.1% |
| 2018 | $1,794 | $72,000 |
Find assessor info on the county website
Neighborhood: 03820
Nearby homes
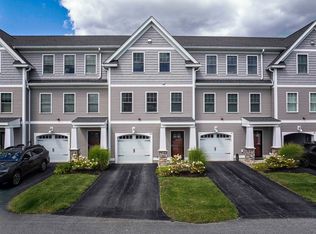
- $550,0002 bd3 ba1.9k sqft49 Artisan Way, Dover, NH 03820Sold
- $540,0002 bd2 ba1.8k sqft23 Northfield Dr #B, Dover, NH 03820Sold

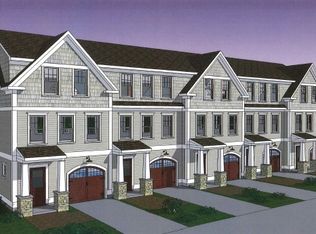
- $563,2002 bd2 ba1.8k sqft4C Artisan Dr, Dover, NH 03820Off Market
- $760,0002 bd3 ba2.5k sqftSierra Hill Drive #LOT 8, Dover, NH 03820Off Market
- $711,7002 bd2 ba2.3k sqftSierra Hill Drive #LOT 5, Dover, NH 03820Off Market
- $770,0002 bd2 ba1.8k sqft38 Sierra Hill Dr, Dover, NH 03820Sold
- $553,0002 bd2 ba1.8k sqft41 Northfield Dr #C4, Dover, NH 03820Off Market
- $509,9002 bd2 ba1.7k sqft25 Northfield Dr #C, Dover, NH 03820Sold
Nearby schools
GreatSchools rating
- 7/10Garrison SchoolGrades: K-4Distance: 0.9 mi
- 6/10Dover Middle SchoolGrades: 5-8Distance: 1.3 mi
- NADover Senior High SchoolGrades: 9-12Distance: 1.3 mi
Schools provided by the listing agent
- Elementary: Garrison School
- Middle: Dover Middle School
- High: Dover High School
- District: Dover
Source: PrimeMLS. This data may not be complete. We recommend contacting the local school district to confirm school assignments for this home.
Get a cash offer in 3 minutes
Find out how much your home could sell for in as little as 3 minutes with a no-obligation cash offer.
Estimated market value
$564,600
Get a cash offer in 3 minutes
Find out how much your home could sell for in as little as 3 minutes with a no-obligation cash offer.
Estimated market value
$564,600
- New Hampshire
- Strafford County
- Dover
- 03820
- 53 Artisan Way
Nearby cities
Nearby zip codes
Other Dover Topics
