Welcome to 49 Ash Stoker Lane a charming 2 bedrooms, 1.5 bathroom townhouse nestled in the Saw Mill Valley Community. This townhouse is in excellent condition and offers the perfect blend of comfort and convenience in a peaceful, secluded setting. Step inside to discover a freshly painted first floor with new light fixtures. The spacious living room is bathed in natural light, creating a warm and inviting atmosphere. Enjoy seamless indoor-outdoor living with sliding doors that lead to your private, fenced-in back patio ideal for relaxing or gardening. The main bedroom is a true retreat, boasting a generous closet and plenty of space to unwind. The hall bathroom is updated with subway shower tiles and stunning tile floor. An upstairs laundry adds to the convenience of daily living, while a pull-down attic offers ample storage for your belongings. Located in a wonderful community, you’ll appreciate the quiet surroundings and the nearby walking trail, perfect for leisurely strolls. Plus, you’ll find shopping and restaurants in very close proximity, making this an ideal location for both relaxation and accessibility. Don’t miss your chance to own this beautiful home surrounded by greenery! Schedule a showing today!
Sold for $317,500
$317,500
49 Ash Stoker Ln, Horsham, PA 19044
2beds
1,080sqft
Townhouse
Built in 1984
1,306 Square Feet Lot
$323,900 Zestimate®
$294/sqft
$2,288 Estimated rent
Home value
$323,900
$301,000 - $350,000
$2,288/mo
Zestimate® history
Owner options
List your home for rent
$2,288/mo
Rent Zestimate®
Find your next renter with Zillow Rental Manager. Plus, with online applications, you can quickly screen prospective tenants – for free.
$2,288/mo
Rent Zestimate®
Refinance and save
$2,291/mo
Est. payment
Refinancing to a lower rate could help reduce your monthly payments and save thousands over the life of the loan.
$2,291/mo
Est. payment
Explore your selling options
Work with a Zillow partner agent
Leverage their expertise and Zillow's premium Showcase listings to get your home seen by more buyers.
Get startedList with your own agent
Get your home in front of millions of buyers by listing it on Zillow.
Learn how to do itSell it yourself
Take full control of how buyers see your home on Zillow by listing For Sale by Owner (FSBO).
List your homeWhat's special
Main bedroomNew light fixturesFreshly painted first floorNatural lightPrivate fenced-in back patioGenerous closetUpstairs laundry
Zillow last checked:
Listing updated:
Listed by:
Jenna Gudusky 267-257-9501,
Keller Williams Real Estate-Langhorne,
Listing Team: The Kim Rock Group, Co-Listing Team: The Kim Rock Group,Co-Listing Agent: Kimberly Rock 215-650-7007,
Keller Williams Real Estate-Langhorne
Bought with:
Nicole Esposito Vassia, RS321454
Keller Williams Real Estate-Blue Bell
Source: Bright MLS,MLS#: PAMC2142044
Facts & features
Interior
Bedrooms & bathrooms
- Bedrooms: 2
- Bathrooms: 2
- Full bathrooms: 1
- 1/2 bathrooms: 1
- Main level bathrooms: 1
Basement
- Area: 0
Heating
- Heat Pump, Electric
Cooling
- Central Air, Electric
Appliances
- Included: Electric Water Heater
- Laundry: Upper Level
Features
- Attic, Soaking Tub, Combination Dining/Living, Dry Wall
- Flooring: Laminate
- Has basement: No
- Has fireplace: No
Interior area
- Total structure area: 1,080
- Total interior livable area: 1,080 sqft
- Finished area above ground: 1,080
- Finished area below ground: 0
Property
Parking
- Parking features: Secured, Other
Accessibility
- Accessibility features: 2+ Access Exits
Features
- Levels: Two
- Stories: 2
- Patio & porch: Patio
- Exterior features: Sidewalks
- Pool features: None
Lot
- Size: 1,306 Square Feet
- Dimensions: 15.00 x 0.00
Details
- Additional structures: Above Grade, Below Grade
- Parcel number: 360011666484
- Zoning: RES
- Special conditions: Standard
Construction
Type & style
- Home type: Townhouse
- Architectural style: Victorian
- Property subtype: Townhouse
Materials
- Frame
- Foundation: Slab
- Roof: Shingle
Condition
- Excellent
- New construction: No
- Year built: 1984
Utilities & green energy
- Sewer: Public Sewer
- Water: Public
Community & HOA
Community
- Subdivision: Saw Mill Valley
HOA
- Has HOA: Yes
- Amenities included: None
- Services included: Common Area Maintenance, Maintenance Grounds, Snow Removal, Trash
- HOA fee: $220 monthly
- HOA name: SAWYER'S CREEK HOME OWNER ASSOCIATION
Location
- Region: Horsham
- Municipality: HORSHAM TWP
Financial & listing details
- Price per square foot: $294/sqft
- Tax assessed value: $77,220
- Annual tax amount: $3,217
- Date on market: 5/29/2025
- Listing agreement: Exclusive Right To Sell
- Listing terms: Cash,Contract,FHA,VA Loan
- Inclusions: Washer, Dryer And Kitchen Refrigerator As Is Condition
- Ownership: Fee Simple
Price history
| Date | Event | Price |
|---|---|---|
| 7/9/2025 | Sold | $317,500+0.8%$294/sqft |
Source:  Bright MLS #PAMC2142044 Report a problem Bright MLS #PAMC2142044 Report a problem | ||
| 6/5/2025 | Pending sale | $315,000$292/sqft |
Source: Bright MLS #PAMC2142044 Report a problem | ||
| 5/29/2025 | Listed for sale | $315,000+46.5%$292/sqft |
Source: Bright MLS #PAMC2142044 Report a problem | ||
| 12/14/2020 | Sold | $215,000+2.4%$199/sqft |
Source: Public Record Report a problem | ||
| 11/2/2020 | Pending sale | $209,997$194/sqft |
Source: Sell Your Home Services #PAMC665422 Report a problem | ||
| 9/28/2020 | Listed for sale | $209,997$194/sqft |
Source: Sell Your Home Services #PAMC665422 Report a problem | ||
Public tax history
| Year | Property taxes | Tax assessment |
|---|---|---|
| 2025 | $3,182 +6.4% | $77,220 |
| 2024 | $2,992 | $77,220 |
| 2023 | $2,992 +7% | $77,220 |
| 2022 | $2,796 +2.7% | $77,220 |
| 2021 | $2,721 +2.1% | $77,220 |
| 2020 | $2,665 +2% | $77,220 |
| 2019 | $2,614 +2.6% | $77,220 |
| 2018 | $2,547 +3.2% | $77,220 |
| 2017 | $2,467 +2.1% | $77,220 |
| 2016 | $2,417 +2.6% | $77,220 |
| 2015 | $2,355 +1.8% | $77,220 |
| 2014 | $2,314 +1.4% | $77,220 |
| 2013 | $2,282 +1.4% | $77,220 |
| 2012 | $2,250 +2.8% | $77,220 |
| 2011 | $2,188 +2% | $77,220 |
| 2010 | $2,145 +2% | $77,220 |
| 2009 | $2,102 +2.7% | $77,220 |
| 2008 | $2,046 +2.1% | -- |
| 2007 | $2,004 +2.8% | -- |
| 2006 | $1,949 +3.1% | -- |
| 2005 | $1,891 +1.4% | -- |
| 2004 | $1,864 +3.7% | -- |
| 2003 | $1,797 +6.4% | -- |
| 2002 | $1,689 +2.7% | -- |
| 2000 | $1,644 +5.6% | -- |
| 1999 | $1,557 | -- |
Find assessor info on the county website
Neighborhood: 19044
Nearby homes
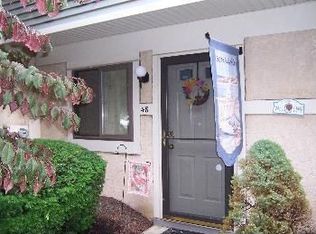
- $335,0002 bd1 ba1k sqft48 Ash Stoker Ln, Horsham, PA 19044Off Market
- $324,6002 bd2 ba1k sqft50 Ash Stoker Ln, Horsham, PA 19044Off Market

- $322,1002 bd1 ba1k sqft47 Ash Stoker Ln, Horsham, PA 19044Off Market
- $315,2002 bd2 ba1k sqft51 Ash Stoker Ln, Horsham, PA 19044Off Market

- $318,3002 bd1 ba1k sqft52 Ash Stoker Ln, Horsham, PA 19044Off Market
- $405,000-- bd-- ba1.9k sqft46 Ash Stoker Ln, Horsham, PA 19044Off Market
- $--2 bd1 ba1k sqft46 Ash Stoker Ln APT B, Horsham, PA 19044Off Market
- $--2 bd1 ba1k sqft46 Ash Stoker Ln APT A, Horsham, PA 19044Off Market
Nearby schools
GreatSchools rating
- 8/10Blair Mill El SchoolGrades: K-5Distance: 1.9 mi
- 8/10Keith Valley Middle SchoolGrades: 6-8Distance: 1.2 mi
- 9/10Hatboro-Horsham Senior High SchoolGrades: 9-12Distance: 1.3 mi
Schools provided by the listing agent
- District: Hatboro-horsham
Source: Bright MLS. This data may not be complete. We recommend contacting the local school district to confirm school assignments for this home.
Get a cash offer in 3 minutes
Find out how much your home could sell for in as little as 3 minutes with a no-obligation cash offer.
Estimated market value
$323,900
Get a cash offer in 3 minutes
Find out how much your home could sell for in as little as 3 minutes with a no-obligation cash offer.
Estimated market value
$323,900
- Pennsylvania
- Montgomery County
- Horsham
- 19044
- 49 Ash Stoker Ln
Nearby cities
Nearby zip codes
Other Horsham Topics
