Skip main navigation
Off market
  • $324,000

    50 Ash Stoker Ln, Horsham, PA 19044

    2beds
    1,080sqft
    Townhouse
    Built in 1984
    1,306 Square Feet Lot
    $324,000 Zestimate®
    $300/sqft
    $2,233 Estimated rent

    Home value

    $324,000

    $308,000 - $340,000

    $2,233/mo

    Zestimate® history
    Loading
    Loading...

    Owner options

    List your home for rent

    $2,233/mo

    Rent Zestimate®

    Find your next renter with Zillow Rental Manager. Plus, with online applications, you can quickly screen prospective tenants – for free.

    Learn more

    $2,233/mo

    Rent Zestimate®

    Refinance and save

    $2,308/mo

    Est. payment

    Refinancing to a lower rate could help reduce your monthly payments and save thousands over the life of the loan.

    See today's rates

    $2,308/mo

    Est. payment

    Explore your selling options

    Work with a Zillow partner agent

    Leverage their expertise and Zillow's premium Showcase listings to get your home seen by more buyers.

    Get started

    List with your own agent

    Get your home in front of millions of buyers by listing it on Zillow.

    Learn how to do it

    Sell it yourself

    Take full control of how buyers see your home on Zillow by listing For Sale by Owner (FSBO).

    List your home

    What's special

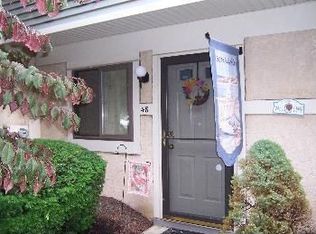
    ***Welcome to 50 Ash Stoker Lane, a wonderfully maintained and nicely upgraded townhouse in the very desirable Saw Mill Valley Community. This home boasts two good sized bedrooms, one full bath room and one half bath. On entering the home immediately on your right is the updated half bath (2018) and on your left the bright and sunny kitchen. The kitchen has been renovated (2021) with new lower cabinetry, elegant quartz countertops and the whole kitchen repainted. The kitchen offers an attractive opening/pass through to the main living area to connect the spaces and not have kitchen appear closed off. The entire main level has new flooring throughout(2021). From the kitchen follow through to the dining area and living area combination which is spacious and very bright with ample day light. The living area boasts a corner fireplace (owners have never used the fireplace during their ownership)and mantle and sliding doors to the fenced in rear patio. A storage closet in the living room completes the main floor. The second level is comprised of two good sized bedrooms with abundant storage and closets. Top of stairs to the right is the smaller of the two bedrooms and follow along hallway to newly renovated hall bath (2022) which is very tastefully and neutrally decorated. The spacious main bedroom has a vaulted ceiling and large window offering great natural light. Both bedrooms have been recently painted (2021). In the hallway is the pulldown attic stairs for access to floored storage in the attic. The rear patio accessed from the slider in the living area is newly fenced and backs up to lovely open space with great tree shade. The patio is amply spaced for your outdoor furnishings and grill and all your outdoor good weather entertaining. A storage shed attached to the property completes the rear patio. The fence does have a gate access to the common area and rear of property. Other worthwhile notations The hot water heater (2019) and HVAC (2019). There is a pool in the development and it has an additional fee charged to utilize it not included in your HOA fee. Walking trails surround the development and two play areas for children to enjoy are nearby.

    This property is not currently displayed as for sale or rent on Zillow. This may be different from what's on other websites or public sources.

    Facts & features

    Interior

    Bedrooms & bathrooms
    • Bedrooms: 2
    • Bathrooms: 2
    • Full bathrooms: 1
    • 1/2 bathrooms: 1
    Heating
    • Forced air, Electric
    Cooling
    • Central
    Appliances
    • Included: Dishwasher, Garbage disposal, Microwave
    Features
    • Flooring: Carpet
    • Has fireplace: Yes
    Interior area
    • Total interior livable area: 1,080 sqft

    Property

    Features
    • Exterior features: Stucco
    Lot
    • Size: 1,306 Square Feet
    Details
    • Parcel number: 360011666493

    Construction

    Type & style
    • Home type: Townhouse
    Materials
    • Roof: Other
    Condition
    • Year built: 1984

    Community & HOA

    HOA
    • Has HOA: Yes
    • HOA fee: $198 monthly
    Location
    • Region: Horsham

    Financial & listing details

    • Price per square foot: $300/sqft
    • Tax assessed value: $78,420
    • Annual tax amount: $3,232

    Price history

    DateEventPrice
    6/7/2022Sold$265,000+6%$245/sqft
    Source: Bright MLS #PAMC2036296 Report a problem
    4/30/2022Pending sale$250,000$231/sqft
    Source: Bright MLS #PAMC2036296 Report a problem
    4/28/2022Listed for sale$250,000+78.6%$231/sqft
    Source: Bright MLS #PAMC2036296 Report a problem
    7/15/2014Sold$140,000-8.5%$130/sqft
    Source: Public Record Report a problem
    5/14/2014Listed for sale$153,000+9426.8%$142/sqft
    Source: Horsham Regional Realty, LLC #6389146 Report a problem
    7/18/2013Sold$1,606-99.2%$1/sqft
    Source: Public Record Report a problem
    6/8/2009Sold$202,000-1.5%$187/sqft
    Source: Public Record Report a problem
    4/1/2009Listed for sale$205,000+10.8%$190/sqft
    Source: Long and Foster Real Estate #5506449 Report a problem
    7/11/2005Sold$185,000+103.3%$171/sqft
    Source: Public Record Report a problem
    10/16/2000Sold$91,000+33.8%$84/sqft
    Source: Public Record Report a problem
    9/25/1998Sold$68,000+7267.3%$63/sqft
    Source: Public Record Report a problem
    1/28/1998Sold$923-98.9%$1/sqft
    Source: Public Record Report a problem
    3/2/1995Sold$82,500$76/sqft
    Source: Public Record Report a problem

    Public tax history

    YearProperty taxesTax assessment
    2025$3,232 +6.3%$78,420
    2024$3,039 $78,420
    2023$3,039 +7%$78,420
    2022$2,839 +2.7%$78,420
    2021$2,764 +2.1%$78,420
    2020$2,707 +2%$78,420
    2019$2,655 +2.6%$78,420
    2018$2,587 +3.3%$78,420
    2017$2,505 +2.1%$78,420
    2016$2,454 +2.6%$78,420
    2015$2,392 +1.8%$78,420
    2014$2,349 +1.3%$78,420
    2013$2,318 +1.4%$78,420
    2012$2,285 +2.8%$78,420
    2011$2,222 +2%$78,420
    2010$2,178 +2.1%$78,420
    2009$2,134 +2.7%$78,420
    2008$2,077 +2.1%--
    2007$2,035 +2.9%--
    2006$1,978 +3%--
    2005$1,920 +1.5%--
    2004$1,892 +3.7%--
    2003$1,824 +6.4%--
    2002$1,715 +2.7%--
    2000$1,670 +5.6%--
    1999$1,581 --
    Find assessor info on the county website

    Neighborhood: 19044

    Nearby schools

    GreatSchools rating
    Schools provided by the listing agent
    • District: Hatboro-horsham

    Source: The MLS. This data may not be complete. We recommend contacting the local school district to confirm school assignments for this home.

    Get a cash offer in 3 minutes
    Find out how much your home could sell for in as little as 3 minutes with a no-obligation cash offer.
    Estimated market value
    $324,000
    Get a cash offer in 3 minutes
    Find out how much your home could sell for in as little as 3 minutes with a no-obligation cash offer.
    Estimated market value
    $324,000