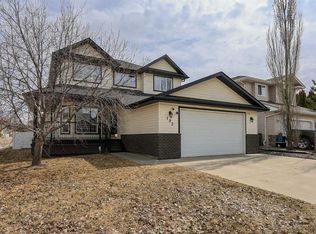
Welcome to this custom built updated walk out bungalow and backing onto Anders on the lake. The grand entry welcomes you with stone steps, a double-door entry, and a wall featuring a water fountain. Inside, you will find a grand tiled entryway with a stone niche, an open-concept floor plan, and high ceilings reaching 12 feet—birch hardwood flooring throughout the main floor traffic areas. In-floor heating throughout the entire home, including the garage. Central A/C keeps the temperature comfortable in the heat of the summer. The formal dining room features elegant pillared columns and abundant natural light. The master suite is a private space separate from the rest of the main floor and the Juliet balcony provides a gorgeous view of the extensive landscaping, the lake, and walking paths. The walk-in closet is the size of a small bedroom and is masterfully organized. The top rods are retractable, perfect for changing out your seasonal wardrobe. The 5 piece ensuite is like your personal spa…corner jetted tub, glass shower and dual sinks. Enjoy the tranquil 400 sqft south-facing deck that soaks up the sun all year round. The kitchen showcases cherrywood cabinetry and granite counters (including a raised eating bar, a separate island, and pantry-style cabinets). Adjacent to the kitchen is the main floor laundry room/butler's pantry and second fridge. The living features a floor-to-ceiling cherrywood built-in bookcase and TV cabinet to enhance the living room. The downstairs is fully developed with a wet bar, wine cellar, family room/games room, gas fireplace, office with built-in desk and cabinets that include a Murphy bed. There is also 2 generous sized bedrooms, and a soundproof theatre room. The updates include a new furnace, washer, dryer, and more!. The house has been completely repainted, new carpeting and lighting have been installed. The triple attached garage offers ample storage space and an additional storage room outside, ideal for storing extra tires. The lovely backyard is designed for low maintenance, showcasing various perennials, vinyl fencing, rock paths, and a fire pit. Unlock the gate and access the scenic walking paths surrounding the lake. This home is in the perfect location and is move in ready!
This property is off market, which means it's not currently listed for sale or rent on Zillow. This may be different from what's available on other websites or public sources.