Set on a quiet cul-de-sac in one of Avon's most sought-after neighborhoods, this single-owner colonial has been lovingly maintained and offers timeless appeal with modern comfort. Extensive millwork and lustrous wood flooring span the main level, filling each rm with warmth and character. Nine-foot ceilings and large windows create an airy, light-filled atmosphere throughout. The grand two-story foyer opens to the formal dining rm and living rm, highlighted by marble fireplace leading to a library with custom cherry built-ins. At the heart of the home is a chef-inspired kitchen w/granite countertops, high-end SS appliances, & a large island designed for cooking & entertaining. The casual dining area, framed by gliding doors, overlooks a private backyard with an expansive stone patio, ideal for al fresco dining or gatherings with friends. The spacious family rm features a dramatic floor-to-ceiling stone fireplace & crisp coffered ceiling. Completing the main level is a powder room & an additional half 1/2 bath off the mudroom. Upstairs, the luxurious primary suite boasts a vaulted tray ceiling, large walk-in closet, dressing room, and spa-like bath with a tile/marb shower, marb double vanity, jetted tub, & gleaming tile floors. Four additional generously sized bedrms complete the second floor. Two share a J&J bath, while the other two are connected by a dual-access bath w/entries from both the guest rm and hall. A laundry rm w/utility sink finishes the upper level. The unfinished basement includes a painted section suitable for casual use & roughed-in drainage, offering excellent potential for future finishing. One of the most remarkable features of this home is its location-quietly tucked away yet close to shopping, dining, schools, medical facilities, & more. This exceptional property, blending classic charm with thoughtful updates, offers a rare opportunity to experience the very best of Avon living. Agent/Owner
Sold for $1,050,000
$1,050,000
49 Avalon Drive, Avon, CT 06001
5beds
4,426sqft
Single Family Residence
Built in 2001
1.2 Acres Lot
$1,090,700 Zestimate®
$237/sqft
$6,462 Estimated rent
Home value
$1,090,700
$993,000 - $1.20M
$6,462/mo
Zestimate® history
Owner options
List your home for rent
$6,462/mo
Rent Zestimate®
Find your next renter with Zillow Rental Manager. Plus, with online applications, you can quickly screen prospective tenants – for free.
$6,462/mo
Rent Zestimate®
Refinance and save
$7,944/mo
Est. payment
Refinancing to a lower rate could help reduce your monthly payments and save thousands over the life of the loan.
$7,944/mo
Est. payment
Explore your selling options
Work with a Zillow partner agent
Leverage their expertise and Zillow's premium Showcase listings to get your home seen by more buyers.
Get startedList with your own agent
Get your home in front of millions of buyers by listing it on Zillow.
Learn how to do itSell it yourself
Take full control of how buyers see your home on Zillow by listing For Sale by Owner (FSBO).
List your homeWhat's special
Marble fireplaceNine-foot ceilingsDramatic floor-to-ceiling stone fireplaceCustom cherry built-insExtensive millworkLarge islandVaulted tray ceiling
Zillow last checked:
Listing updated:
Listed by:
Mary Chappano (860)748-6960,
William Raveis Real Estate 860-677-4661
Bought with:
Scott Glenney, RES.0800242
William Pitt Sotheby's Int'l
Source: Smart MLS,MLS#: 24125691
Facts & features
Interior
Bedrooms & bathrooms
- Bedrooms: 5
- Bathrooms: 5
- Full bathrooms: 3
- 1/2 bathrooms: 2
Rooms
- Room types: Laundry
Primary bedroom
- Features: High Ceilings, Vaulted Ceiling(s), Ceiling Fan(s), Full Bath, Walk-In Closet(s), Wall/Wall Carpet
- Level: Upper
- Area: 255 Square Feet
- Dimensions: 15 x 17
Bedroom
- Features: High Ceilings, Jack & Jill Bath, Wall/Wall Carpet
- Level: Upper
- Area: 225 Square Feet
- Dimensions: 15 x 15
Bedroom
- Features: High Ceilings, Vaulted Ceiling(s), Ceiling Fan(s), Jack & Jill Bath, Walk-In Closet(s), Wall/Wall Carpet
- Level: Upper
- Area: 225 Square Feet
- Dimensions: 15 x 15
Bedroom
- Features: High Ceilings, Partial Bath, Wall/Wall Carpet
- Level: Upper
- Area: 266 Square Feet
- Dimensions: 14 x 19
Bedroom
- Features: High Ceilings, Walk-In Closet(s), Wall/Wall Carpet
- Level: Upper
- Area: 182 Square Feet
- Dimensions: 13 x 14
Dining room
- Features: High Ceilings, Hardwood Floor
- Level: Main
- Area: 225 Square Feet
- Dimensions: 15 x 15
Family room
- Features: High Ceilings, Fireplace, Hardwood Floor
- Level: Main
- Area: 357 Square Feet
- Dimensions: 17 x 21
Kitchen
- Features: High Ceilings, Granite Counters, Dining Area, Kitchen Island, Pantry, Hardwood Floor
- Level: Main
- Area: 420 Square Feet
- Dimensions: 14 x 30
Living room
- Features: High Ceilings, Fireplace, Hardwood Floor
- Level: Main
- Area: 225 Square Feet
- Dimensions: 15 x 15
Study
- Features: High Ceilings, Bookcases, Built-in Features, Hardwood Floor
- Level: Main
- Area: 169 Square Feet
- Dimensions: 13 x 13
Heating
- Hydro Air, Natural Gas
Cooling
- Central Air
Appliances
- Included: Gas Cooktop, Oven, Convection Oven, Microwave, Refrigerator, Ice Maker, Dishwasher, Disposal, Gas Water Heater, Water Heater, Humidifier
- Laundry: Upper Level, Mud Room
Features
- Wired for Data, Central Vacuum, Entrance Foyer
- Windows: Thermopane Windows
- Basement: Full,Unfinished,Storage Space
- Attic: Storage,Pull Down Stairs
- Number of fireplaces: 2
Interior area
- Total structure area: 4,426
- Total interior livable area: 4,426 sqft
- Finished area above ground: 4,426
Property
Parking
- Total spaces: 3
- Parking features: Attached, Garage Door Opener
- Attached garage spaces: 3
Features
- Patio & porch: Patio
- Exterior features: Rain Gutters, Lighting, Underground Sprinkler
Lot
- Size: 1.2 Acres
- Features: Few Trees, Cul-De-Sac
Details
- Parcel number: 440027
- Zoning: R40
- Other equipment: Humidistat
Construction
Type & style
- Home type: SingleFamily
- Architectural style: Colonial
- Property subtype: Single Family Residence
Materials
- Clapboard, Brick
- Foundation: Concrete Perimeter
- Roof: Asphalt
Condition
- New construction: No
- Year built: 2001
Utilities & green energy
- Sewer: Public Sewer
- Water: Public
- Utilities for property: Underground Utilities
Green energy
- Energy efficient items: Thermostat, Windows
Community & HOA
Community
- Features: Golf, Health Club, Library, Medical Facilities, Playground, Pool, Public Rec Facilities, Shopping/Mall
- Security: Security System
- Subdivision: Avalon
HOA
- Has HOA: No
Location
- Region: Avon
Financial & listing details
- Price per square foot: $237/sqft
- Tax assessed value: $627,280
- Annual tax amount: $19,289
- Date on market: 10/2/2025
Price history
| Date | Event | Price |
|---|---|---|
| 11/14/2025 | Sold | $1,050,000+9.7%$237/sqft |
Source:  Smart MLS #24125691 Report a problem Smart MLS #24125691 Report a problem | ||
| 10/9/2025 | Pending sale | $957,000$216/sqft |
Source: Smart MLS #24125691 Report a problem | ||
| 10/2/2025 | Listed for sale | $957,000+27.4%$216/sqft |
Source: Smart MLS #24125691 Report a problem | ||
| 7/25/2001 | Sold | $751,200+317.3%$170/sqft |
Source: Public Record Report a problem | ||
| 8/29/2000 | Sold | $180,000$41/sqft |
Source: Public Record Report a problem | ||
Public tax history
| Year | Property taxes | Tax assessment |
|---|---|---|
| 2025 | $19,289 +3.7% | $627,280 |
| 2024 | $18,605 +6.6% | $627,280 +27.2% |
| 2023 | $17,448 +2.3% | $493,030 |
| 2022 | $17,064 +1.2% | $493,030 |
| 2021 | $16,867 +4% | $493,030 |
| 2020 | $16,221 | $493,030 |
| 2019 | $16,221 +0.2% | $493,030 -4.5% |
| 2018 | $16,186 +2.5% | $516,310 |
| 2017 | $15,794 +6.2% | $516,310 |
| 2015 | $14,870 +1.7% | $516,310 |
| 2014 | $14,622 +3% | $516,310 -4.3% |
| 2013 | $14,196 +2.6% | $539,380 |
| 2012 | $13,835 +2.4% | $539,380 |
| 2011 | $13,506 +7% | $539,380 |
| 2010 | $12,627 | $539,380 |
| 2009 | $12,627 -6.9% | $539,380 +5.5% |
| 2008 | $13,566 +3.8% | $511,350 |
| 2007 | $13,065 +2.8% | $511,350 |
| 2006 | $12,707 +5.9% | $511,350 0% |
| 2004 | $11,997 +2.6% | $511,400 +23.7% |
| 2003 | $11,696 +326.1% | $413,300 +289.9% |
| 2001 | $2,745 +33% | $106,000 +7.1% |
| 1996 | $2,064 | $98,990 |
Find assessor info on the county website
Neighborhood: 06001
Nearby homes
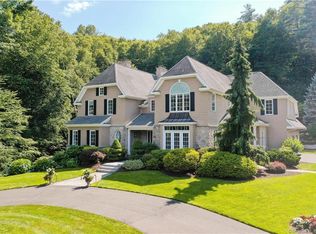
- $1,216,7005 bd5 ba5.5k sqft45 Avalon Dr, Avon, CT 06001Off Market
- $1,227,2004 bd6 ba4.7k sqft55 Avalon Dr, Avon, CT 06001Off Market
- $1,212,5005 bd6 ba4.8k sqft46 Avalon Dr, Avon, CT 06001Off Market
- $1,088,1004 bd4 ba4.6k sqft52 Avalon Dr, Avon, CT 06001Off Market
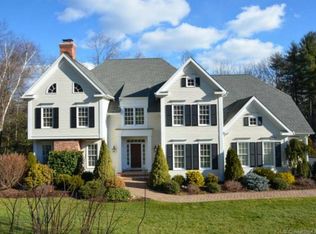
- $1,205,4005 bd5 ba4.5k sqft56 Avalon Dr, Avon, CT 06001Off Market
- $1,283,9005 bd5 ba5.3k sqft35 Avalon Dr, Avon, CT 06001Off Market
- $1,031,2004 bd5 ba5k sqft30 Avalon Dr, Avon, CT 06001Off Market
- $1,247,0004 bd6 ba5.8k sqft31 Avalon Dr, Avon, CT 06001Off Market
Nearby schools
GreatSchools rating
- 8/10Pine Grove SchoolGrades: K-4Distance: 2.8 mi
- 9/10Avon Middle SchoolGrades: 7-8Distance: 1.5 mi
- 10/10Avon High SchoolGrades: 9-12Distance: 2.1 mi
Schools provided by the listing agent
- Elementary: Pine Grove
- Middle: Avon,Thompson
- High: Avon
Source: Smart MLS. This data may not be complete. We recommend contacting the local school district to confirm school assignments for this home.
Sell for more on Zillow
Get a Zillow Showcase℠ listing at no additional cost and you could sell for .
$1,090,700
2% more
+$21,814
With Zillow Showcase(estimated)
$1,112,514
Sell for more on Zillow
Get a Zillow Showcase℠ listing at no additional cost and you could sell for .
$1,090,700
2% more
+$21,814
With Zillow Showcase(estimated)
$1,112,514
- Connecticut
- Hartford County
- Avon
- 06001
- 49 Avalon Drive
