Skip main navigation
Off market
Street View
  • $933,200

    49 Buckingham Dr, Londonderry, NH 03053

    4beds
    3,197sqft
    SingleFamily
    Built in 1997
    2.49 Acres Lot
    $933,200 Zestimate®
    $292/sqft
    $5,953 Estimated rent

    Home value

    $933,200

    $887,000 - $989,000

    $5,953/mo

    Zestimate® history
    Loading
    Loading...

    Owner options

    List your home for rent

    $5,953/mo

    Rent Zestimate®

    Find your next renter with Zillow Rental Manager. Plus, with online applications, you can quickly screen prospective tenants – for free.

    Learn more

    $5,953/mo

    Rent Zestimate®

    Refinance and save

    $5,018/mo

    Est. payment

    Refinancing to a lower rate could help reduce your monthly payments and save thousands over the life of the loan.

    See today's rates

    $5,018/mo

    Est. payment

    Explore your selling options

    Work with a Zillow partner agent

    Leverage their expertise and Zillow's premium Showcase listings to get your home seen by more buyers.

    Get started

    List with your own agent

    Get your home in front of millions of buyers by listing it on Zillow.

    Learn how to do it

    Sell it yourself

    Take full control of how buyers see your home on Zillow by listing For Sale by Owner (FSBO).

    List your home

    What's special

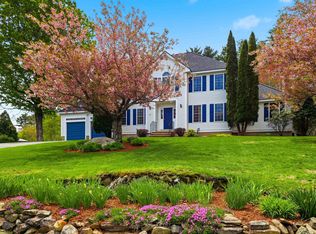
    Rare opportunity to own a home in Londonderry's Nottingham Estates. Est neighborhood with public water, sewer and natural gas are just a few of the benefits of living in this neighborhood. This stately home has been professionally landscaped and maintained. Your guests will be greeted by a brick and granite pathway that leads to the impressive front entrance. Once inside you'll find meticulous hard wood floors and spacious bright rooms. The kitchen offers plenty of space for a large gathering and has a separate walk-in pantry for storage. As the weather gets warmer, you'll enjoy kicking back and having dinners or morning coffee out on the 3 season porch. The backyard will be enjoyed by all, with a large deck for a BBQ and above ground pool surrounded by custom decking. The level rolling backyard offers plenty of space to enjoy the outdoors. Conveniently located just inside, off the deck is a half bath w/ laundry. Upstairs you'll admire the 3 generous size bedrooms and sensational master suite, all with gleaming hardwood floors. The master bedroom offers a walk-in closet, sitting area and master bath w/ jetted tub, shower and double vanities. Need more space, you'll find a cozy finished room and plenty of storage area in the basement. Additional improvements: generator hook-up, decorative exterior landscape lighting, 8 zone irrigation system, 2 heating and cooling zones each with their own furnace and A/C unit and much more. Showings start Tues 6/4/2019.

    This property is off market, which means it's not currently listed for sale or rent on Zillow. This may be different from what's available on other websites or public sources.

    Facts & features

    Interior

    Bedrooms & bathrooms
    • Bedrooms: 4
    • Bathrooms: 3
    • Full bathrooms: 2
    • 1/2 bathrooms: 1
    Heating
    • Forced air, Electric, Gas
    Cooling
    • Central
    Appliances
    • Included: Dishwasher, Dryer, Microwave, Refrigerator, Washer
    Features
    • Flooring: Carpet, Hardwood, Linoleum / Vinyl
    • Basement: Partially finished
    • Has fireplace: Yes
    Interior area
    • Total interior livable area: 3,197 sqft

    Property

    Parking
    • Parking features: Garage - Attached
    Features
    • Exterior features: Vinyl
    Lot
    • Size: 2.49 Acres
    Details
    • Parcel number: LONDM012L08434

    Construction

    Type & style
    • Home type: SingleFamily
    • Architectural style: Colonial
    Materials
    • Frame
    • Roof: Asphalt
    Condition
    • Year built: 1997

    Utilities & green energy

    • Electric: 200 Amp
    • Sewer: Public
    • Utilities for property: Cable, Gas - Underground

    Community & HOA

    Location
    • Region: Londonderry

    Financial & listing details

    • Price per square foot: $292/sqft
    • Tax assessed value: $698,700
    • Annual tax amount: $11,277

    Price history

    DateEventPrice
    8/8/2019Sold$525,000+2%$164/sqft
    Source: PrimeMLS #4754802 Report a problem
    5/29/2019Listed for sale$514,900+117.4%$161/sqft
    Source: Keller Williams Realty Metro-Londonderry #4754802 Report a problem
    11/10/1997Sold$236,800$74/sqft
    Source: Public Record Report a problem

    Public tax history

    YearProperty taxesTax assessment
    2024$11,277 +3.1%$698,700
    2023$10,935 +2.8%$698,700 +21.4%
    2022$10,637 +0%$575,600 +8.8%
    2020$10,636 +3.7%$528,900
    2019$10,255 +3.1%$528,900 +15.9%
    2018$9,950 +0.9%$456,400
    2017$9,863 +0.5%$456,400
    2016$9,813 +2.3%$456,400
    2015$9,594 -0.3%$456,400
    2014$9,625 $456,400
    Find assessor info on the county website

    Neighborhood: 03053

    Nearby schools

    GreatSchools rating
    Schools provided by the listing agent
    • Elementary: North Londonderry Elem
    • Middle: Londonderry Middle School
    • High: Londonderry Senior HS
    • District: Londonderry School District

    Source: The MLS. This data may not be complete. We recommend contacting the local school district to confirm school assignments for this home.

    Get a cash offer in 3 minutes
    Find out how much your home could sell for in as little as 3 minutes with a no-obligation cash offer.
    Estimated market value
    $933,200
    Get a cash offer in 3 minutes
    Find out how much your home could sell for in as little as 3 minutes with a no-obligation cash offer.
    Estimated market value
    $933,200