Open Houses Thurs 9/10 from 5-7pm & Sat 9/12 from 12-2pm! Welcome to 6 Sterling Drive, an exceptional Nottingham Estates residence where timeless elegance meets resort-style living! Set on a coveted cul-de-sac with stunning curb appeal, this beautifully appointed home delivers the ultimate blend of luxury, comfort & entertaining. The private, fully fenced backyard is truly your own personal oasis, centered around a uniquely shaped, heated lagoon-style inground pool. The expansive shallow end is perfect for little ones, pool games and sports, while the Step-N-Spa entry offers seating for three & hydrotherapy jets for the ultimate in relaxation. Just steps from the pool, retreat to your 4-person Western Red Cedar outdoor sauna & enjoy a resort experience right at home! Inside, the two-story foyer sets the tone for a home filled with style and thoughtful design. Many major updates less than 5 years old incl: Roof, Furnace, A/C, Hot water, pool pump & irrigation system! The updated kitchen features elegant cabinetry, extensive storage solutions & organizers, granite countertops, S/S appliances & a generous eat-in area. Sunlight pours into the inviting 3-season sunroom, where you can relax w/ your morning coffee while overlooking your spectacular backyard. The oversized great room is designed for gathering, anchored by a warm gas fireplace. Three levels of finished space provide room for everyone, including a huge lower-level family/entertaining space w/ new carpeting, fresh paint & endless possibilities for a home gym, media room or playroom. TWO dedicated home offices make working from home effortless. Upstairs, four generously sized bedrooms feature beautiful hardwood floors, including a luxurious primary en-suite w/ a spacious sitting area, walk-in closet & en-suite bath. Add highly regarded Londonderry schools, exceptional athletic programs & easy Route 93 access for commuting to Boston. This is more than a home—it’s the lifestyle you've been dreaming of!
For sale
$975,000
6 Sterling Dr, Londonderry, NH 03053
4beds
3,055sqft
Single Family Residence
Built in 1997
1.23 Acres Lot
$957,800 Zestimate®
$319/sqft
$-- HOA
What's special
Stunning curb appealPrivate fully fenced backyardTwo dedicated home officesCoveted cul-de-sac
- 1 day
- 382
- 16
Zillow last checked:
Listing updated:
Listed by:
Team Tringali 617-417-0605,
Keller Williams Gateway Realty 603-883-8400,
Team Tringali 617-417-0605
Source: MLS PIN,MLS#: 73575434
Facts & features
Interior
Bedrooms & bathrooms
- Bedrooms: 4
- Bathrooms: 3
- Full bathrooms: 2
- 1/2 bathrooms: 1
Primary bedroom
- Level: Second
Bedroom 2
- Level: Second
Bedroom 3
- Level: Second
Bedroom 4
- Level: Second
Dining room
- Level: First
Family room
- Level: First
Kitchen
- Level: First
Living room
- Level: First
Office
- Level: Basement
Heating
- Forced Air, Natural Gas
Cooling
- Central Air
Appliances
- Included: Gas Water Heater, Range, Dishwasher, Microwave, Refrigerator
- Laundry: First Floor
Features
- Office, Great Room, Sun Room, Home Office, High Speed Internet
- Flooring: Tile, Hardwood
- Basement: Full,Partially Finished,Interior Entry,Bulkhead,Concrete
- Number of fireplaces: 1
Interior area
- Total structure area: 3,055
- Total interior livable area: 3,055 sqft
- Finished area above ground: 2,447
- Finished area below ground: 608
Property
Parking
- Total spaces: 6
- Parking features: Attached, Garage Faces Side, Paved Drive
- Attached garage spaces: 2
- Uncovered spaces: 4
Features
- Exterior features: Pool - Inground Heated, Hot Tub/Spa, Professional Landscaping, Sprinkler System, Fenced Yard, Garden, Invisible Fence
- Has private pool: Yes
- Pool features: Pool - Inground Heated
- Has spa: Yes
- Spa features: Private
- Fencing: Fenced,Invisible
Lot
- Size: 1.23 Acres
- Features: Cul-De-Sac
Details
- Parcel number: 1100501
- Zoning: AR-I
Construction
Type & style
- Home type: SingleFamily
- Architectural style: Colonial
- Property subtype: Single Family Residence
Materials
- Stone
- Foundation: Concrete Perimeter
- Roof: Shingle
Condition
- Year built: 1997
Utilities & green energy
- Electric: Circuit Breakers, 200+ Amp Service
- Sewer: Public Sewer
- Water: Public
Community & HOA
HOA
- Has HOA: No
Location
- Region: Londonderry
Financial & listing details
- Price per square foot: $319/sqft
- Tax assessed value: $784,100
- Annual tax amount: $11,346
- Date on market: 9/10/2026
Estimated market value
$957,800
$910,000 - $1.01M
$4,561/mo
Price history
| Date | Event | Price |
|---|---|---|
| 9/10/2026 | Listed for sale | $975,000+109.7%$319/sqft |
Source:  PrimeMLS #5108107 Report a problem PrimeMLS #5108107 Report a problem | ||
| 4/7/2004 | Sold | $464,900+89.8%$152/sqft |
Source: Public Record Report a problem | ||
| 3/2/1999 | Sold | $245,000+2.9%$80/sqft |
Source: Public Record Report a problem | ||
| 11/17/1997 | Sold | $238,000$78/sqft |
Source: Public Record Report a problem | ||
Public tax history
| Year | Property taxes | Tax assessment |
|---|---|---|
| 2024 | $10,966 +3.1% | $679,400 |
| 2023 | $10,633 +4.1% | $679,400 +22.9% |
| 2022 | $10,219 -3.6% | $553,000 +4.9% |
| 2020 | $10,598 +3.7% | $527,000 |
| 2019 | $10,219 +8.2% | $527,000 +21.6% |
| 2018 | $9,446 +0.9% | $433,300 |
| 2017 | $9,364 +0.5% | $433,300 |
| 2016 | $9,316 +2.3% | $433,300 |
| 2015 | $9,108 -0.3% | $433,300 |
| 2014 | $9,138 | $433,300 |
Find assessor info on the county website
Monthly payment
Est. payment
Payment breakdown
Explore the cost of this home by adjusting the details. Changes won't be saved.Climate risks
Neighborhood: 03053
Similar homes
- $875,0004 bd5 ba3.3k sqft16 Lantern Lane, Londonderry, NH 03053Active
 MLS ID #5108512, Doug Danzey. PrimeMLS
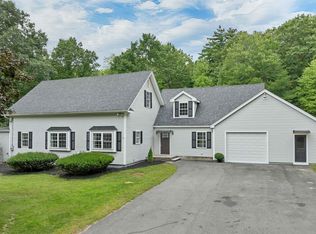
 - $739,9004 bd2 ba2.4k sqft12 Kimball Road, Londonderry, NH 03053Active
 MLS ID #5109300, Andrew Kieffer. PrimeMLS
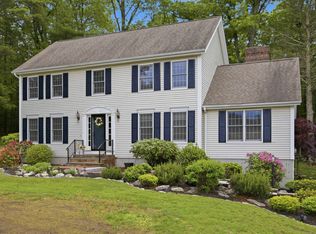
 - $879,9004 bd3 ba2.3k sqft3 Faye Lane, Londonderry, NH 03053Active
 MLS ID #5092428, Jan Wickens. PrimeMLS
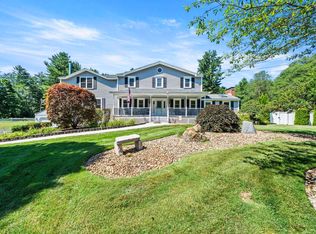
 - $975,0004 bd5 ba4.3k sqft8 Forest Street, Londonderry, NH 03053Active
 MLS ID #5100710, Michelle Geissler. PrimeMLS
