Seller purchase of new home fell thru. Home is back on the market. Beautiful 5 BD,4 BA Colonial on 1.3 landscaped acre lot in sought-after Sterling Dr, Londonderry. Entire home has been upgrated. Newly remolded kitchen cabinets,quartz counter tops and stainless appliances. Both the kitchen and family room as well of the rest of the rooms have all been repainted. Finished walk-out basement contains a rec rm & bar, bedroom & bonus Rm. The bonus Rm can be used as 6th BD. All new windows installed.New LVP flooring in bedroom,family Rm, finished basement & 3 season porch. Ref. upgrades in seller disclosure. A fully fenced in yard provide privicy for inground heated pool & sport court. Enjoy tennis,volley ball,pickle ball,basketball or shuffle board. Has night lights. Town water & sewer. This home offers a prestine move in ready experience, Open House Sunday 8/18 11 AM-2PM.
Closed
Street View
Listed by: Keller Williams Realty-Metropolitan • George Drewett
Bought with: RE/MAX Innovative Properties
$890,000
8 Sterling Drive, Londonderry, NH 03053
5beds
3,404sqft
Single Family Residence
Built in 1997
1.13 Acres Lot
$998,200 Zestimate®
$261/sqft
$6,101 Estimated rent
Home value
$998,200
$948,000 - $1.05M
$6,101/mo
Zestimate® history
Owner options
List your home for rent
$6,101/mo
Rent Zestimate®
Find your next renter with Zillow Rental Manager. Plus, with online applications, you can quickly screen prospective tenants – for free.
$6,101/mo
Rent Zestimate®
Refinance and save
$4,786/mo
Est. payment
Refinancing to a lower rate could help reduce your monthly payments and save thousands over the life of the loan.
$4,786/mo
Est. payment
Explore your selling options
Work with a Zillow partner agent
Leverage their expertise and Zillow's premium Showcase listings to get your home seen by more buyers.
Get startedList with your own agent
Get your home in front of millions of buyers by listing it on Zillow.
Learn how to do itSell it yourself
Take full control of how buyers see your home on Zillow by listing For Sale by Owner (FSBO).
List your homeWhat's special
Zillow last checked:
Listing updated:
Listed by:
George Drewett,
Keller Williams Realty-Metropolitan 603-232-8282
Bought with:
Roberta Fox
RE/MAX Innovative Properties
Source: PrimeMLS,MLS#: 5008691
Facts & features
Interior
Bedrooms & bathrooms
- Bedrooms: 5
- Bathrooms: 4
- Full bathrooms: 2
- 3/4 bathrooms: 1
- 1/2 bathrooms: 1
Heating
- Natural Gas, Vented Gas Heater, Hot Air, In Floor, Zoned
Cooling
- Central Air, Zoned, Whole House Fan
Appliances
- Included: Gas Cooktop, Dishwasher, Microwave, Refrigerator, Electric Stove, Gas Water Heater, Natural Gas Water Heater
- Laundry: 2nd Floor Laundry
Features
- Bar
- Flooring: Ceramic Tile, Hardwood, Laminate, Tile
- Windows: Double Pane Windows
- Basement: Finished,Full,Partially Finished,Interior Stairs,Walkout,Interior Access,Walk-Out Access
- Number of fireplaces: 1
- Fireplace features: Wood Burning, 1 Fireplace
Interior area
- Total structure area: 3,804
- Total interior livable area: 3,404 sqft
- Finished area above ground: 2,586
- Finished area below ground: 818
Property
Parking
- Total spaces: 2
- Parking features: Paved, Auto Open, Direct Entry, Driveway, Garage, Attached
- Garage spaces: 2
- Has uncovered spaces: Yes
Accessibility
- Accessibility features: Paved Parking
Features
- Levels: Two
- Stories: 2
- Patio & porch: Patio
- Exterior features: Basketball Court
- Has private pool: Yes
- Pool features: In Ground
- Fencing: Partial
- Has view: Yes
- Waterfront features: Wetlands
- Frontage length: Road frontage: 170
Lot
- Size: 1.13 Acres
- Features: Conserved Land, Country Setting, Landscaped, Level, Secluded, Views, Wooded
Details
- Additional structures: Outbuilding
- Parcel number: LONDM012L08429
- Zoning description: Residential
- Other equipment: Sprinkler System
Construction
Type & style
- Home type: SingleFamily
- Architectural style: Colonial
- Property subtype: Single Family Residence
Materials
- Wood Frame, Clapboard Exterior, Vinyl Siding
- Foundation: Below Frost Line, Concrete, Poured Concrete, Concrete Slab
- Roof: Asphalt Shingle
Condition
- New construction: No
- Year built: 1997
Utilities & green energy
- Electric: 220 Volts, Circuit Breakers
- Sewer: Public Sewer
- Utilities for property: Phone, Cable at Site, Gas On-Site, Underground Utilities, Sewer Connected
Community & HOA
Community
- Security: Security, Security System, Smoke Detector(s)
Location
- Region: Londonderry
Financial & listing details
- Price per square foot: $261/sqft
- Tax assessed value: $740,700
- Annual tax amount: $12,151
- Date on market: 8/7/2024
- Road surface type: Paved
Price history
| Date | Event | Price |
|---|---|---|
| 9/16/2024 | Sold | $890,000+0.1%$261/sqft |
Source:  PrimeMLS #5008691 Report a problem PrimeMLS #5008691 Report a problem | ||
| 8/16/2024 | Contingent | $889,000$261/sqft |
Source: PrimeMLS #5008691 Report a problem | ||
| 8/7/2024 | Listed for sale | $889,000+53%$261/sqft |
Source: PrimeMLS #5008691 Report a problem | ||
| 4/27/2020 | Sold | $581,000+5.7%$171/sqft |
Source: PrimeMLS #4794340 Report a problem | ||
| 2/18/2020 | Listed for sale | $549,900+15.8%$162/sqft |
Source: RE/MAX Insight/Manchester #4794340 Report a problem | ||
| 9/18/2006 | Sold | $475,000+15.9%$140/sqft |
Source: Public Record Report a problem | ||
| 8/12/2002 | Sold | $410,000+76%$120/sqft |
Source: Public Record Report a problem | ||
| 11/25/1997 | Sold | $232,900$68/sqft |
Source: Public Record Report a problem | ||
Public tax history
| Year | Property taxes | Tax assessment |
|---|---|---|
| 2024 | $12,284 +6% | $761,100 +2.8% |
| 2023 | $11,592 +4.1% | $740,700 +22.9% |
| 2022 | $11,134 -1.6% | $602,500 +7.1% |
| 2020 | $11,314 +3.7% | $562,600 |
| 2019 | $10,909 +6.7% | $562,600 +20% |
| 2018 | $10,224 +0.9% | $469,000 |
| 2017 | $10,135 +0.5% | $469,000 |
| 2016 | $10,084 +2.3% | $469,000 |
| 2015 | $9,858 -0.3% | $469,000 |
| 2014 | $9,891 | $469,000 |
Find assessor info on the county website
Neighborhood: 03053
Nearby homes
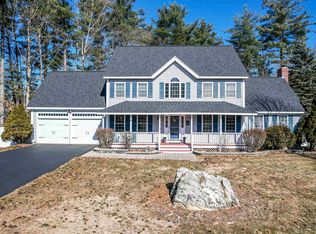
- $790,0004 bd3 ba2.5k sqft9 Sterling Dr, Londonderry, NH 03053Sold
- $915,8004 bd2 ba2.4k sqft6 Sterling Dr, Londonderry, NH 03053Off Market
- $944,700-- bd-- ba-- sqft6 Sterling Dr, Londonderry, NH 03053Off Market
- $846,1004 bd2 ba2.4k sqft4 Sterling Dr, Londonderry, NH 03053Off Market
- $905,1004 bd2 ba3.4k sqft7 Sterling Dr, Londonderry, NH 03053Off Market
- $812,3004 bd3 ba2.3k sqft7 Leelynn Cir, Londonderry, NH 03053Off Market
- $519,400-- bd-- ba-- sqft7 Leelynn Cir, Londonderry, NH 03053Off Market
- $892,7004 bd2 ba2.9k sqft47 Buckingham Dr, Londonderry, NH 03053Off Market
Nearby schools
GreatSchools rating
- 6/10North Londonderry Elementary SchoolGrades: 1-5Distance: 0.7 mi
- 5/10Londonderry Middle SchoolGrades: 6-8Distance: 2.7 mi
- 8/10Londonderry Senior High SchoolGrades: 9-12Distance: 3 mi
Schools provided by the listing agent
- Middle: Londonderry Middle School
- High: Londonderry Senior HS
- District: Londonderry School District
Source: PrimeMLS. This data may not be complete. We recommend contacting the local school district to confirm school assignments for this home.
Get a cash offer in 3 minutes
Find out how much your home could sell for in as little as 3 minutes with a no-obligation cash offer.
Estimated market value
$998,200
Get a cash offer in 3 minutes
Find out how much your home could sell for in as little as 3 minutes with a no-obligation cash offer.
Estimated market value
$998,200
- New Hampshire
- Rockingham County
- Londonderry
- 03053
- 8 Sterling Drive
Nearby cities
Nearby zip codes
Other Londonderry Topics
