Own a PRIME Ken-Caryl Home Backing to Open Space — Endless unobstructed views from every level & direct access to trails and community amenities. Rare home 'directly' on one of the most valued open space lots in Ken-Caryl Valley offering sweeping views. Original charm, endless potential — bring your vision and renovate into your dream home. Only two previous owners; long-term occupancy since 1993 - this is your chance to score a rarely sold lot location! Thoughtful floor plan includes Multiple decks, an inviting front office with double glass doors and built-ins opening to the wraparound raised deck; formal living and dining rooms filled with natural light; a generous family room with fireplace that opens onto the back elevated deck, wet bar and convenient powder room; and an eat-in kitchen with windows overlooking the sweeping views. Upstairs are three bedrooms and two full baths. The walk-out daylight basement is finished with a large rec room, laundry area, massive storage and direct access to a lower deck that steps onto open space. Extra-large, oversized 2-car garage with man door to the yard. South facing driveway! Located just steps from the community pool, tennis courts, fitness center and neighborhood elementary school—this is a rare chance to craft your dream home in one of Ken-Caryl’s most desirable settings. Misc info: Water heaters 2025, Furnace 2020, Roof 2014, original windows. The exterior of the home was also painted but we don't have the date. Sold as-is. Showings begin April 1st. **Offers will be due by Monday April 6th at noon with an acceptance deadline of Monday at 5pm. (changed to avoid the deadline falling on Easter)
Sold for $900,000
$900,000
49 Buckthorn Drive, Littleton, CO 80127
3beds
2,934sqft
Single Family Residence
Built in 1989
0.25 Acres Lot
$875,300 Zestimate®
$307/sqft
$3,868 Estimated rent
Home value
$875,300
$832,000 - $919,000
$3,868/mo
Zestimate® history
Owner options
List your home for rent
$3,868/mo
Rent Zestimate®
Find your next renter with Zillow Rental Manager. Plus, with online applications, you can quickly screen prospective tenants – for free.
$3,868/mo
Rent Zestimate®
Refinance and save
$5,296/mo
Est. payment
Refinancing to a lower rate could help reduce your monthly payments and save thousands over the life of the loan.
$5,296/mo
Est. payment
Explore your selling options
Work with a Zillow partner agent
Leverage their expertise and Zillow's premium Showcase listings to get your home seen by more buyers.
Get startedList with your own agent
Get your home in front of millions of buyers by listing it on Zillow.
Learn how to do itSell it yourself
Take full control of how buyers see your home on Zillow by listing For Sale by Owner (FSBO).
List your homeWhat's special
Zillow last checked:
Listing updated:
Listed by:
Susan Schell 303-929-0341 susanschellsells@gmail.com,
MB Schell Real Estate Group
Bought with:
Gregory Greenhalge, 100055001
Your Castle Realty LLC
Source: REcolorado as distributed by MLS GRID,MLS#: 6286498
Facts & features
Interior
Bedrooms & bathrooms
- Bedrooms: 3
- Bathrooms: 3
- Full bathrooms: 2
- 1/2 bathrooms: 1
- Main level bathrooms: 1
Bedroom
- Description: Walk In Closet, Ensuite Bath
- Level: Upper
Bedroom
- Description: Ceiling Fans
- Level: Upper
Bedroom
- Level: Upper
Bathroom
- Description: Plus Walk In Closet And Skylight
- Features: Primary Suite
- Level: Upper
Bathroom
- Features: Primary Suite
- Level: Upper
Bathroom
- Description: Large Main Level Powder Room
- Level: Main
Dining room
- Description: Overlooks Open Space
- Level: Main
Family room
- Description: With Fireplace And Deck Entry Overlooking Open Space
- Level: Main
Great room
- Level: Basement
Kitchen
- Description: Overlooks Openspace, Eat In Kitchen
- Level: Main
Laundry
- Description: Large Room
- Level: Basement
Living room
- Description: Adjacent To Dining Room
- Level: Main
Office
- Description: Door To Front Deck And Builtins
- Level: Main
Heating
- Forced Air
Cooling
- Central Air
Appliances
- Included: Bar Fridge, Dishwasher, Disposal, Dryer, Gas Water Heater, Microwave, Oven, Range, Refrigerator, Washer
Features
- Eat-in Kitchen, Entrance Foyer, Five Piece Bath, High Ceilings, Kitchen Island, Pantry, Smoke Free, Vaulted Ceiling(s), Wet Bar
- Flooring: Carpet, Tile
- Basement: Crawl Space,Daylight,Exterior Entry,Finished,Walk-Out Access
- Number of fireplaces: 1
- Fireplace features: Family Room
Interior area
- Total structure area: 2,934
- Total interior livable area: 2,934 sqft
- Finished area above ground: 2,168
- Finished area below ground: 766
Property
Parking
- Total spaces: 2
- Parking features: Concrete, Dry Walled, Exterior Access Door, Insulated Garage, Storage
- Attached garage spaces: 2
Features
- Levels: Tri-Level
- Patio & porch: Covered, Deck, Front Porch, Patio
- Exterior features: Balcony, Private Yard, Rain Gutters
- Fencing: Full
- Has view: Yes
- View description: Meadow, Mountain(s)
Lot
- Size: 0.25 Acres
- Features: Foothills, Greenbelt, Landscaped, Level, Master Planned, Meadow, Mountainous, Near Public Transit, Open Space, Rock Outcropping, Sprinklers In Front, Sprinklers In Rear
Details
- Parcel number: 182766
- Zoning: P-D
- Special conditions: Standard
Construction
Type & style
- Home type: SingleFamily
- Architectural style: Traditional
- Property subtype: Single Family Residence
Materials
- Brick, Wood Siding
- Foundation: Slab
- Roof: Composition
Condition
- Fixer
- Year built: 1989
Utilities & green energy
- Water: Public
- Utilities for property: Electricity Connected, Internet Access (Wired), Natural Gas Connected
Community & HOA
Community
- Subdivision: Ken Caryl
HOA
- Has HOA: Yes
- Amenities included: Clubhouse, Fitness Center, Garden Area, Park, Playground, Pond Seasonal, Pool, Sauna, Tennis Court(s), Trail(s)
- Services included: Recycling, Road Maintenance, Sewer, Trash
- HOA fee: $83 monthly
- HOA name: Ken-Caryl Ranch Metro Association
- HOA phone: 303-979-1876
Location
- Region: Littleton
Financial & listing details
- Price per square foot: $307/sqft
- Tax assessed value: $1,100,343
- Annual tax amount: $5,751
- Date on market: 4/1/2026
- Listing terms: 1031 Exchange,Cash,Conventional,FHA,Jumbo,VA Loan
- Exclusions: None
- Ownership: Individual
- Electric utility on property: Yes
- Road surface type: Paved
Price history
| Date | Event | Price |
|---|---|---|
| 4/30/2026 | Sold | $900,000+3.6%$307/sqft |
Source:  REcolorado as distributed by MLS GRID #6286498 Report a problem REcolorado as distributed by MLS GRID #6286498 Report a problem | ||
| 4/8/2026 | Pending sale | $869,000$296/sqft |
Source: REcolorado as distributed by MLS GRID #6286498 Report a problem | ||
| 4/1/2026 | Listed for sale | $869,000$296/sqft |
Source: REcolorado as distributed by MLS GRID #6286498 Report a problem | ||
Public tax history
| Year | Property taxes | Tax assessment |
|---|---|---|
| 2025 | $5,751 -3.1% | $68,772 +10.7% |
| 2024 | $5,935 +20.9% | $62,138 |
| 2023 | $4,908 -1.5% | $62,138 +20% |
| 2022 | $4,984 +16.1% | $51,789 -2.8% |
| 2021 | $4,294 | $53,280 +13.3% |
| 2020 | $4,294 +1.2% | $47,020 |
| 2019 | $4,242 +9.5% | $47,020 +11% |
| 2018 | $3,876 | $42,377 |
| 2017 | $3,876 +10.7% | $42,377 +6.1% |
| 2016 | $3,501 | $39,952 |
| 2015 | $3,501 +13.9% | $39,952 +15.1% |
| 2014 | $3,074 +8.7% | $34,710 |
| 2013 | $2,827 -21.9% | $34,710 +1.5% |
| 2012 | $3,620 -2.9% | $34,183 |
| 2011 | $3,730 +0.2% | $34,183 -3.4% |
| 2010 | $3,722 +29.8% | $35,400 |
| 2009 | $2,868 +2.9% | $35,400 +0.7% |
| 2008 | $2,787 +0.7% | $35,150 |
| 2007 | $2,768 -21.7% | $35,150 +2.4% |
| 2006 | $3,533 +2.6% | $34,340 +4.5% |
| 2005 | $3,445 +9% | $32,850 |
| 2004 | $3,160 -1.3% | $32,850 |
| 2003 | $3,203 -6.1% | $32,850 +2.6% |
| 2002 | $3,409 +16.3% | $32,030 +25.6% |
| 2001 | $2,932 -4% | $25,510 |
| 2000 | $3,056 | $25,510 |
Find assessor info on the county website
Neighborhood: 80127
Nearby homes
- $1,219,1004 bd4 ba4.3k sqft51 Buckthorn Dr, Littleton, CO 80127Off Market

- $1,206,0005 bd3 ba3.5k sqft47 Buckthorn Dr, Littleton, CO 80127Off Market

- $---- sqft47 Buckthorn Dr, Littleton, CO 80127Off Market
- $1,281,0003 bd5 ba3.2k sqft53 Buckthorn Dr, Littleton, CO 80127Off Market
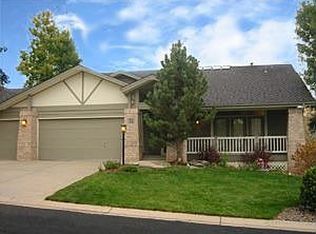
- $1,060,2004 bd4 ba3.4k sqft50 Buckthorn Dr, Littleton, CO 80127Off Market
- $968,4004 bd3 ba2.2k sqft45 Buckthorn Dr, Littleton, CO 80127Off Market
- $1,008,9005 bd3 ba2.2k sqft44 Buckthorn Dr, Littleton, CO 80127Off Market
- $1,225,0005 bd4 ba3.4k sqft54 Buckthorn Dr, Littleton, CO 80127Sold
Nearby schools
GreatSchools rating
- 7/10Bradford Primary SchoolGrades: K-4Distance: 0.5 mi
- 7/10Bradford Intermediate SchoolGrades: 5-8Distance: 0.6 mi
- 9/10Chatfield High SchoolGrades: 9-12Distance: 1.6 mi
Schools provided by the listing agent
- Elementary: Bradford
- Middle: Bradford
- High: Chatfield
- District: Jefferson County R-1
Source: REcolorado as distributed by MLS GRID. This data may not be complete. We recommend contacting the local school district to confirm school assignments for this home.
Get a cash offer in 3 minutes
Find out how much your home could sell for in as little as 3 minutes with a no-obligation cash offer.
Estimated market value
$875,300
Get a cash offer in 3 minutes
Find out how much your home could sell for in as little as 3 minutes with a no-obligation cash offer.
Estimated market value
$875,300
- Colorado
- Jefferson County
- Littleton
- 80127
- 49 Buckthorn Drive
Nearby cities
Nearby neighborhoods
Nearby zip codes
Other Littleton Topics
