Welcome to Pembroke! Extremely well maintained one owner Gambrel located at the end of a cul de sac in a much sought after Pembroke neighborhood. Only one family has lived in this house since it was built. With over an acre of land and a beautiful backyard with a salt water pool system, and outdoor shower. You can entertain all summer long at the pool or enjoy a cozy fire at the fire pit. Pool was installed in 2014 and comes with a Shark pool cleaner. Irrigation is connected to well water. Roof on main house replaced 2022 and windows were replaced in 2007. Family room addition was done in 2006. The first floor has an open floor plan with kitchen overlooking the living/dining area and a view to the spacious family room which overlooks the backyard. There is an office/den and a half bath to finish off the first floor. Upstairs there are 3 generous sized bedrooms waiting for your personal touch. There are two sheds for all your storage needs. This truly is a must see property!
Sold for $750,000
$750,000
49 Christina Marie Dr, Pembroke, MA 02359
3beds
1,950sqft
Single Family Residence
Built in 1994
1.02 Acres Lot
$790,900 Zestimate®
$385/sqft
$3,771 Estimated rent
Home value
$790,900
$720,000 - $870,000
$3,771/mo
Zestimate® history
Owner options
List your home for rent
$3,771/mo
Rent Zestimate®
Find your next renter with Zillow Rental Manager. Plus, with online applications, you can quickly screen prospective tenants – for free.
$3,771/mo
Rent Zestimate®
Refinance and save
$4,735/mo
Est. payment
Refinancing to a lower rate could help reduce your monthly payments and save thousands over the life of the loan.
$4,735/mo
Est. payment
Explore your selling options
Work with a Zillow partner agent
Leverage their expertise and Zillow's premium Showcase listings to get your home seen by more buyers.
Get startedList with your own agent
Get your home in front of millions of buyers by listing it on Zillow.
Learn how to do itSell it yourself
Take full control of how buyers see your home on Zillow by listing For Sale by Owner (FSBO).
List your homeWhat's special
Outdoor showerCul de sacSalt water pool systemSpacious family roomTwo shedsOpen floor planBeautiful backyard
Zillow last checked:
Listing updated:
Listed by:
Cindi Ford 781-367-4419,
RE/MAX Platinum 781-484-1957
Bought with:
Gerri Predella
William Raveis R.E. & Home Services
Source: MLS PIN,MLS#: 73323684
Facts & features
Interior
Bedrooms & bathrooms
- Bedrooms: 3
- Bathrooms: 2
- Full bathrooms: 1
- 1/2 bathrooms: 1
Primary bedroom
- Features: Closet, Flooring - Wall to Wall Carpet
- Level: Second
Bedroom 2
- Features: Closet, Flooring - Wall to Wall Carpet
- Level: Second
Bedroom 3
- Features: Closet, Flooring - Wall to Wall Carpet
- Level: Second
Bedroom 4
- Features: Closet, Flooring - Wall to Wall Carpet
- Level: Basement
Primary bathroom
- Features: No
Dining room
- Features: Flooring - Wood
- Level: First
Family room
- Features: Vaulted Ceiling(s), Flooring - Wood, French Doors, Cable Hookup, Exterior Access
- Level: Main,First
Kitchen
- Features: Flooring - Stone/Ceramic Tile, Exterior Access, Peninsula
- Level: Main,First
Living room
- Features: Flooring - Wood
- Level: First
Office
- Features: Flooring - Wood
- Level: First
Heating
- Forced Air, Oil
Cooling
- None
Appliances
- Included: Water Heater, Range, Microwave, Refrigerator, Washer, Dryer
- Laundry: In Basement, Electric Dryer Hookup, Washer Hookup
Features
- Home Office, Internet Available - Unknown
- Flooring: Wood, Tile, Carpet, Flooring - Wood
- Doors: Storm Door(s)
- Windows: Storm Window(s)
- Basement: Full,Partially Finished,Concrete
- Number of fireplaces: 1
- Fireplace features: Living Room
Interior area
- Total structure area: 1,950
- Total interior livable area: 1,950 sqft
- Finished area above ground: 1,950
- Finished area below ground: 1,000
Property
Parking
- Total spaces: 6
- Parking features: Off Street, Stone/Gravel
- Uncovered spaces: 6
Features
- Patio & porch: Patio
- Exterior features: Patio, Pool - Inground, Rain Gutters, Storage, Sprinkler System, Fenced Yard, Outdoor Shower
- Has private pool: Yes
- Pool features: In Ground
- Fencing: Fenced
Lot
- Size: 1.02 Acres
- Features: Cul-De-Sac, Corner Lot, Gentle Sloping
Details
- Parcel number: M:C4 P:21F,1107648
- Zoning: RES
Construction
Type & style
- Home type: SingleFamily
- Property subtype: Single Family Residence
Materials
- Frame
- Foundation: Concrete Perimeter
- Roof: Shingle
Condition
- Year built: 1994
Utilities & green energy
- Sewer: Private Sewer
- Water: Public
- Utilities for property: for Electric Range, for Electric Dryer, Washer Hookup
Community & HOA
Community
- Features: Public School
HOA
- Has HOA: No
Location
- Region: Pembroke
Financial & listing details
- Price per square foot: $385/sqft
- Tax assessed value: $649,500
- Annual tax amount: $7,813
- Date on market: 1/4/2026
- Road surface type: Paved
Price history
| Date | Event | Price |
|---|---|---|
| 3/13/2025 | Sold | $750,000$385/sqft |
Source: MLS PIN #73323684 Report a problem | ||
| 1/15/2025 | Contingent | $750,000$385/sqft |
Source: MLS PIN #73323684 Report a problem | ||
| 1/7/2025 | Listed for sale | $750,000+346.2%$385/sqft |
Source: MLS PIN #73323684 Report a problem | ||
| 8/1/1994 | Sold | $168,100$86/sqft |
Source: Public Record Report a problem | ||
Public tax history
| Year | Property taxes | Tax assessment |
|---|---|---|
| 2025 | $8,261 +5.7% | $687,300 +5.8% |
| 2024 | $7,813 -0.5% | $649,500 +5.2% |
| 2023 | $7,851 +7.9% | $617,200 +20% |
| 2022 | $7,279 +3.6% | $514,400 +6.7% |
| 2021 | $7,026 +4.1% | $481,900 +3.5% |
| 2020 | $6,749 +1.6% | $465,800 +2.4% |
| 2019 | $6,642 -0.9% | $454,900 +1% |
| 2018 | $6,703 +0.6% | $450,200 +2% |
| 2017 | $6,665 +2.5% | $441,400 +3.5% |
| 2016 | $6,505 +5.7% | $426,300 +2.1% |
| 2015 | $6,152 +5.5% | $417,400 +5.1% |
| 2014 | $5,833 +4.1% | $397,100 +0.6% |
| 2013 | $5,605 +1.7% | $394,700 -0.4% |
| 2012 | $5,510 +8.4% | $396,100 +5% |
| 2011 | $5,081 +2.3% | $377,200 -2.1% |
| 2010 | $4,965 +1.1% | $385,200 -8.6% |
| 2009 | $4,909 +3.8% | $421,400 -2.6% |
| 2008 | $4,728 +0.8% | $432,600 -4% |
| 2007 | $4,689 +7.3% | $450,400 +5.7% |
| 2006 | $4,368 +8.9% | $426,100 +6.9% |
| 2005 | $4,011 +5.6% | $398,700 +23.3% |
| 2004 | $3,797 +5.6% | $323,400 +9.1% |
| 2003 | $3,594 +2.1% | $296,500 +10.5% |
| 2002 | $3,520 +21% | $268,300 +34.6% |
| 1999 | $2,910 | $199,300 |
Find assessor info on the county website
Neighborhood: 02359
Nearby homes
- $789,3004 bd2 ba1.7k sqft41 Christina Marie Dr, Pembroke, MA 02359Off Market
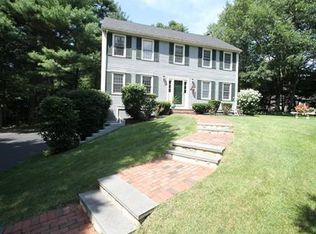
- $633,2003 bd2 ba1.3k sqft50 Farnum Rd, Pembroke, MA 02359Off Market
- $731,200-- bd2 ba1.5k sqft35 Christina Marie Dr, Pembroke, MA 02359Off Market
- $989,4004 bd2 ba3.6k sqft52 Farnum Rd, Pembroke, MA 02359Off Market
- $827,9004 bd3 ba2.1k sqft46 Christina Marie Dr, Pembroke, MA 02359Off Market
- $781,400-- bd2 ba2k sqft40 Christina Marie Dr, Pembroke, MA 02359Off Market
- $760,0003 bd1 ba1.8k sqft29 Christina Marie Dr, Pembroke, MA 02359Off Market
- $1,050,0004 bd4 ba2.7k sqft50 Christina Marie Dr, Pembroke, MA 02359Sold
Nearby schools
GreatSchools rating
- 5/10Bryantville Elementary SchoolGrades: K-6Distance: 1.1 mi
- 6/10Pembroke Community Middle SchoolGrades: 7-8Distance: 0.3 mi
- 8/10Pembroke High SchoolGrades: 9-12Distance: 1.4 mi
Get a cash offer in 3 minutes
Find out how much your home could sell for in as little as 3 minutes with a no-obligation cash offer.
Estimated market value
$790,900
Get a cash offer in 3 minutes
Find out how much your home could sell for in as little as 3 minutes with a no-obligation cash offer.
Estimated market value
$790,900
- Massachusetts
- Plymouth County
- Pembroke
- 02359
- 49 Christina Marie Dr
Nearby cities
Nearby zip codes
Other Pembroke Topics
