Tucked at the end of a quiet cul-de-sac along the shores of Silver Lake, this 4 bedroom, 3.5 bathroom home offers privacy, space, and waterfront living. Sun-filled interiors feature an open layout with expansive windows that capture serene lake views and create an inviting backdrop for both everyday living and entertaining, complemented by many thoughtful updates throughout. A standout feature is the private space above the heated garage, complete with the 4th bedroom, full bathroom, and an additional finished room, ideal for a guest suite, in-law setup, or extended living area. Step outside to your own backyard retreat with a large deck, an in-ground pool and direct waterfront access, perfect for relaxing or hosting friends and family. A truly special opportunity to enjoy a lifestyle that feels like a getaway every day. Showings begin Thursday 4/16/26
Sold for $1,050,000
$1,050,000
50 Christina Marie Dr, Pembroke, MA 02359
4beds
2,706sqft
Single Family Residence
Built in 1995
1.52 Acres Lot
$1,058,700 Zestimate®
$388/sqft
$4,831 Estimated rent
Home value
$1,058,700
$974,000 - $1.14M
$4,831/mo
Zestimate® history
Owner options
List your home for rent
$4,831/mo
Rent Zestimate®
Find your next renter with Zillow Rental Manager. Plus, with online applications, you can quickly screen prospective tenants – for free.
$4,831/mo
Rent Zestimate®
Refinance and save
$6,603/mo
Est. payment
Refinancing to a lower rate could help reduce your monthly payments and save thousands over the life of the loan.
$6,603/mo
Est. payment
Explore your selling options
Work with a Zillow partner agent
Leverage their expertise and Zillow's premium Showcase listings to get your home seen by more buyers.
Get startedList with your own agent
Get your home in front of millions of buyers by listing it on Zillow.
Learn how to do itSell it yourself
Take full control of how buyers see your home on Zillow by listing For Sale by Owner (FSBO).
List your homeWhat's special
Direct waterfront accessSun-filled interiorsLarge deckIn-ground poolOpen layoutQuiet cul-de-sacBackyard retreat
Zillow last checked:
Listing updated:
Listed by:
Faith Bermingham 781-831-2692,
Boston Connect Real Estate 781-826-8000
Bought with:
Faith Bermingham
Boston Connect Real Estate
Source: MLS PIN,MLS#: 73501717
Facts & features
Interior
Bedrooms & bathrooms
- Bedrooms: 4
- Bathrooms: 4
- Full bathrooms: 3
- 1/2 bathrooms: 1
Primary bedroom
- Level: Second
- Area: 189.71
- Dimensions: 14.5 x 13.08
Bedroom 2
- Level: Second
- Area: 153.61
- Dimensions: 11.67 x 13.17
Bedroom 3
- Level: Second
- Area: 186.46
- Dimensions: 12.5 x 14.92
Bedroom 4
- Level: Second
- Area: 141.06
- Dimensions: 15.25 x 9.25
Primary bathroom
- Features: Yes
Bathroom 1
- Level: First
- Area: 24.83
- Dimensions: 5.42 x 4.58
Bathroom 2
- Level: Second
- Area: 60
- Dimensions: 8 x 7.5
Bathroom 3
- Level: Second
- Area: 59.4
- Dimensions: 7.83 x 7.58
Dining room
- Level: First
- Area: 144.61
- Dimensions: 11.42 x 12.67
Family room
- Level: Second
- Area: 274.9
- Dimensions: 22.75 x 12.08
Kitchen
- Level: First
- Area: 260.63
- Dimensions: 11.25 x 23.17
Living room
- Level: First
- Area: 239.42
- Dimensions: 18.42 x 13
Heating
- Forced Air, Natural Gas
Cooling
- Central Air
Appliances
- Included: Gas Water Heater, Range, Dishwasher, Microwave, Refrigerator, Freezer, Washer, Dryer, ENERGY STAR Qualified Refrigerator
- Laundry: First Floor, Washer Hookup
Features
- Den, Bathroom
- Flooring: Wood, Tile, Carpet
- Doors: Insulated Doors
- Windows: Insulated Windows, Screens
- Basement: Full,Walk-Out Access,Interior Entry,Concrete,Unfinished
- Number of fireplaces: 1
Interior area
- Total structure area: 2,706
- Total interior livable area: 2,706 sqft
- Finished area above ground: 2,706
Property
Parking
- Total spaces: 8
- Parking features: Attached, Garage Door Opener, Heated Garage, Storage, Workshop in Garage, Garage Faces Side, Insulated, Paved Drive, Off Street, Paved
- Attached garage spaces: 2
- Uncovered spaces: 6
Features
- Patio & porch: Porch, Deck - Wood, Patio
- Exterior features: Porch, Deck - Wood, Patio, Pool - Inground, Rain Gutters, Storage, Sprinkler System, Screens
- Has private pool: Yes
- Pool features: In Ground
- Has view: Yes
- View description: Scenic View(s), Water, Lake
- Has water view: Yes
- Water view: Lake,Water
- Waterfront features: Waterfront, Lake
Lot
- Size: 1.52 Acres
- Features: Cul-De-Sac, Corner Lot, Wooded, Level
Details
- Parcel number: M:C4 P:21E,1107647
- Zoning: RES
Construction
Type & style
- Home type: SingleFamily
- Architectural style: Colonial
- Property subtype: Single Family Residence
Materials
- Frame
- Foundation: Concrete Perimeter
- Roof: Asphalt/Composition Shingles
Condition
- Year built: 1995
Utilities & green energy
- Electric: 100 Amp Service, Generator Connection
- Sewer: Private Sewer
- Water: Public
- Utilities for property: for Electric Oven, Washer Hookup, Generator Connection
Community & HOA
HOA
- Has HOA: No
Location
- Region: Pembroke
Financial & listing details
- Price per square foot: $388/sqft
- Tax assessed value: $966,900
- Annual tax amount: $10,951
- Date on market: 5/1/2026
- Listing terms: Contract
- Exclusions: Seller's Personal Belongings.
- Road surface type: Paved
Price history
| Date | Event | Price |
|---|---|---|
| 5/15/2026 | Sold | $1,050,000+10.5%$388/sqft |
Source: MLS PIN #73501717 Report a problem | ||
| 4/21/2026 | Contingent | $950,000$351/sqft |
Source: MLS PIN #73501717 Report a problem | ||
| 4/15/2026 | Listed for sale | $950,000+377.4%$351/sqft |
Source: MLS PIN #73501717 Report a problem | ||
| 7/14/1995 | Sold | $199,000$74/sqft |
Source: Public Record Report a problem | ||
Public tax history
| Year | Property taxes | Tax assessment |
|---|---|---|
| 2025 | $10,951 +1% | $911,100 +1.1% |
| 2024 | $10,844 +3.3% | $901,400 +9.2% |
| 2023 | $10,502 +23.5% | $825,600 +37.3% |
| 2022 | $8,507 +2% | $601,200 +5.1% |
| 2021 | $8,337 +2.6% | $571,800 +2% |
| 2020 | $8,126 +2.8% | $560,800 +3.6% |
| 2019 | $7,904 +1.7% | $541,400 +3.7% |
| 2018 | $7,774 +4.4% | $522,100 +5.9% |
| 2017 | $7,447 +4% | $493,200 +5.1% |
| 2016 | $7,163 +5.4% | $469,400 +1.8% |
| 2015 | $6,794 +0.1% | $460,900 -0.2% |
| 2014 | $6,787 +3.9% | $462,000 +0.5% |
| 2013 | $6,531 +1.8% | $459,900 -0.3% |
| 2012 | $6,418 +3% | $461,400 -0.2% |
| 2011 | $6,230 +2.3% | $462,500 -2.1% |
| 2010 | $6,089 +2.2% | $472,400 -7.6% |
| 2009 | $5,959 +2.5% | $511,500 -3.8% |
| 2008 | $5,811 +2.5% | $531,700 -2.4% |
| 2007 | $5,669 +5.8% | $544,600 +4.1% |
| 2006 | $5,360 +7.3% | $522,900 +5.3% |
| 2005 | $4,996 -2.5% | $496,600 +13.7% |
| 2004 | $5,126 +3.3% | $436,600 +6.7% |
| 2003 | $4,961 +10% | $409,300 +19.1% |
| 2002 | $4,511 +41.5% | $343,800 +57.4% |
| 1999 | $3,189 | $218,400 |
Find assessor info on the county website
Neighborhood: 02359
Nearby homes
- $823,0004 bd3 ba2.1k sqft46 Christina Marie Dr, Pembroke, MA 02359Off Market
- $778,200-- bd2 ba2k sqft40 Christina Marie Dr, Pembroke, MA 02359Off Market
- $989,4004 bd2 ba3.6k sqft52 Farnum Rd, Pembroke, MA 02359Off Market
- $750,0003 bd2 ba1.9k sqft49 Christina Marie Dr, Pembroke, MA 02359Sold
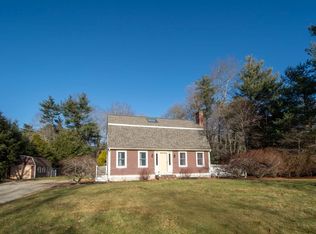
- $695,700-- bd1 ba1.5k sqft32 Christina Marie Dr, Pembroke, MA 02359Off Market
- $789,3004 bd2 ba1.7k sqft41 Christina Marie Dr, Pembroke, MA 02359Off Market
- $728,800-- bd2 ba1.5k sqft35 Christina Marie Dr, Pembroke, MA 02359Off Market
- $760,1004 bd2 ba1.8k sqft53 Farnum Rd, Pembroke, MA 02359Off Market
Nearby schools
GreatSchools rating
- 5/10Bryantville Elementary SchoolGrades: K-6Distance: 1.1 mi
- 6/10Pembroke Community Middle SchoolGrades: 7-8Distance: 0.3 mi
- 8/10Pembroke High SchoolGrades: 9-12Distance: 1.5 mi
Schools provided by the listing agent
- Elementary: Bryantville
- Middle: Pms
- High: Phs
Source: MLS PIN. This data may not be complete. We recommend contacting the local school district to confirm school assignments for this home.
Get a cash offer in 3 minutes
Find out how much your home could sell for in as little as 3 minutes with a no-obligation cash offer.
Estimated market value
$1,058,700
Get a cash offer in 3 minutes
Find out how much your home could sell for in as little as 3 minutes with a no-obligation cash offer.
Estimated market value
$1,058,700
- Massachusetts
- Plymouth County
- Pembroke
- 02359
- 50 Christina Marie Dr
Nearby cities
Nearby zip codes
Other Pembroke Topics
