This is a large home with ample room. Has a propane gas stove in family room. There are motion sensor lights. 3 mini splits (air only). Electric awning. New vinyl replacement windows. There's a laundry chute in closet. Chain link fence inside the hedges. Fenced in yard. Roof new in 2006. The new assessment for 2025 is $360,000. Water, sewer & electric $1,906. Propane which includes rental of tank & propane $641.23
Sold for $299,900
$299,900
49 Cogan Ave, Plattsburgh, NY 12901
4beds
2,594sqft
Single Family Residence
Built in 1977
0.25 Acres Lot
$317,300 Zestimate®
$116/sqft
$3,103 Estimated rent
Home value
$317,300
$257,000 - $390,000
$3,103/mo
Zestimate® history
Owner options
List your home for rent
$3,103/mo
Rent Zestimate®
Find your next renter with Zillow Rental Manager. Plus, with online applications, you can quickly screen prospective tenants – for free.
$3,103/mo
Rent Zestimate®
Refinance and save
$2,150/mo
Est. payment
Refinancing to a lower rate could help reduce your monthly payments and save thousands over the life of the loan.
$2,150/mo
Est. payment
Explore your selling options
Work with a Zillow partner agent
Leverage their expertise and Zillow's premium Showcase listings to get your home seen by more buyers.
Get startedList with your own agent
Get your home in front of millions of buyers by listing it on Zillow.
Learn how to do itSell it yourself
Take full control of how buyers see your home on Zillow by listing For Sale by Owner (FSBO).
List your homeWhat's special
Electric awningNew vinyl replacement windowsLaundry chute in closetLarge homeFenced in yard
Zillow last checked:
Listing updated:
Listed by:
Kathy Bennett,
RE/MAX North Country
Bought with:
Kathy Bennett, 30BE0514887
RE/MAX North Country
Source: ACVMLS,MLS#: 203796
Facts & features
Interior
Bedrooms & bathrooms
- Bedrooms: 4
- Bathrooms: 3
- Full bathrooms: 3
Primary bedroom
- Description: Mini Split. Ceiling fan with lights
- Level: First
- Area: 168 Square Feet
- Dimensions: 12 x 14
Bedroom
- Features: Carpet
- Level: Lower
- Area: 64 Square Feet
- Dimensions: 8 x 8
Bedroom 2
- Features: Carpet
- Level: First
- Area: 140 Square Feet
- Dimensions: 10 x 14
Bedroom 3
- Features: Carpet
- Level: First
- Area: 130 Square Feet
- Dimensions: 10 x 13
Primary bathroom
- Description: Granite countertops. Handicap accessible
- Level: First
- Area: 35 Square Feet
- Dimensions: 5 x 7
Bathroom
- Description: Double sink, Recess lightd
- Features: Vinyl
- Level: First
- Area: 91 Square Feet
- Dimensions: 7 x 13
Bathroom
- Description: Granite countertopd, Shower only. Tile floor
- Level: Lower
- Area: 72 Square Feet
- Dimensions: 8 x 9
Dining room
- Description: Ceiling Fan with light. Sliding glass door to deck
- Level: First
- Area: 169 Square Feet
- Dimensions: 13 x 13
Family room
- Description: Propane gas stove. Ceiling fan
- Level: Lower
- Area: 420 Square Feet
- Dimensions: 14 x 30
Kitchen
- Description: Meriliat masterpiece wood cabinets. Breakfast bar
- Level: First
- Area: 144 Square Feet
- Dimensions: 12 x 12
Laundry
- Description: Plenty of storage
- Level: Lower
- Area: 168 Square Feet
- Dimensions: 12 x 14
Living room
- Description: Ceiling fans, Bow window
- Level: First
- Area: 288 Square Feet
- Dimensions: 16 x 18
Other
- Description: Concrete floor
- Level: Lower
- Area: 240 Square Feet
- Dimensions: 8 x 30
Other
- Description: Foyer
- Level: First
- Area: 25 Square Feet
- Dimensions: 5 x 5
Other
- Description: Deck
- Level: First
- Area: 200 Square Feet
- Dimensions: 8 x 25
Heating
- Electric
Cooling
- Other
Appliances
- Included: Dishwasher, Freezer, Microwave, Range, Refrigerator
- Laundry: Lower Level
Features
- Granite Counters, Bookcases, Ceiling Fan(s), Double Vanity, High Speed Internet
- Flooring: Ceramic Tile, Laminate, Vinyl
- Windows: Vinyl Clad Windows
- Basement: Block,Concrete,Finished,Walk-Out Access
Interior area
- Total structure area: 2,594
- Total interior livable area: 2,594 sqft
- Finished area above ground: 1,649
- Finished area below ground: 945
Property
Parking
- Total spaces: 2
- Parking features: Driveway, Garage Door Opener
- Garage spaces: 2
Features
- Levels: Bi-Level
- Patio & porch: Awning(s), Deck, Front Porch
- Exterior features: Awning(s)
- Fencing: Back Yard
- View description: None
Lot
- Size: 0.25 Acres
- Dimensions: 85 x126
- Features: Back Yard, City Lot, Cleared, Front Yard, Level
- Topography: Level
Details
- Additional structures: Shed(s)
- Parcel number: 221.5214
Construction
Type & style
- Home type: SingleFamily
- Architectural style: Raised Ranch
- Property subtype: Single Family Residence
Materials
- Vinyl Siding
- Foundation: Block
- Roof: Asphalt
Condition
- Updated/Remodeled
- New construction: No
- Year built: 1977
Utilities & green energy
- Sewer: Public Sewer
- Water: Public
- Utilities for property: Cable Available, Internet Available, Sewer Connected
Community & HOA
Location
- Region: Plattsburgh
Financial & listing details
- Price per square foot: $116/sqft
- Tax assessed value: $305,000
- Annual tax amount: $9,190
- Date on market: 1/21/2025
- Listing agreement: Exclusive Right To Sell
- Listing terms: Cash,Conventional,FHA,VA Loan
- Lease term: None
- Road surface type: Paved
Price history
| Date | Event | Price |
|---|---|---|
| 3/31/2025 | Sold | $299,900$116/sqft |
Source:  ACVMLS #203796 Report a problem ACVMLS #203796 Report a problem | ||
| 1/24/2025 | Pending sale | $299,900$116/sqft |
Source: ACVMLS #203796 Report a problem | ||
| 1/21/2025 | Listed for sale | $299,900+76.5%$116/sqft |
Source: ACVMLS #203796 Report a problem | ||
| 7/25/2003 | Sold | $169,900$65/sqft |
Source: Public Record Report a problem | ||
Public tax history
| Year | Property taxes | Tax assessment |
|---|---|---|
| 2025 | -- | $305,000 -15.3% |
| 2024 | -- | $360,000 +25% |
| 2023 | -- | $288,000 |
| 2022 | -- | $288,000 +30.7% |
| 2021 | -- | $220,400 |
| 2020 | -- | $220,400 |
| 2019 | -- | $220,400 +10.8% |
| 2018 | -- | $199,000 |
| 2017 | $2,864 | $199,000 |
| 2016 | -- | $199,000 |
| 2015 | -- | $199,000 |
| 2014 | -- | $199,000 |
| 2013 | -- | $199,000 |
| 2012 | -- | $199,000 |
| 2011 | -- | $199,000 |
| 2010 | -- | $199,000 -2.9% |
| 2009 | -- | $205,000 |
| 2008 | -- | $205,000 |
| 2007 | -- | $205,000 +5.5% |
| 2006 | -- | $194,300 +17.8% |
| 2005 | -- | $165,000 |
| 2004 | -- | $165,000 +2.2% |
| 2003 | -- | $161,400 +22.6% |
| 2002 | -- | $131,600 -13.8% |
| 2001 | -- | $152,600 +16% |
| 2000 | -- | $131,600 |
Find assessor info on the county website
Neighborhood: 12901
Nearby homes
- $349,9004 bd3 ba1.8k sqft47 Cogan Ave, Plattsburgh, NY 12901Off Market
- $320,0004 bd3 ba2k sqft51 Cogan Ave, Plattsburgh, NY 12901Sold

- $246,3004 bd3 ba1.7k sqft37 Tremblay Ave, Plattsburgh, NY 12901Off Market
- $165,0003 bd1 ba1.1k sqft35 Tremblay Ave, Plattsburgh, NY 12901Sold
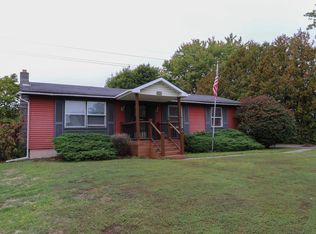
- $223,0003 bd3 ba1.3k sqft39 Tremblay Ave, Plattsburgh, NY 12901Sold
- $365,0004 bd2 ba2k sqft45 Cogan Ave, Plattsburgh, NY 12901Sold
- $213,7003 bd2 ba1.2k sqft41 Tremblay Ave, Plattsburgh, NY 12901Off Market
- $233,5003 bd1 ba1k sqft33 Tremblay Ave, Plattsburgh, NY 12901Off Market
Nearby schools
GreatSchools rating
- 5/10Arthur P Momot Elementary SchoolGrades: PK-5Distance: 1.3 mi
- 4/10Stafford Middle SchoolGrades: 6-8Distance: 1.1 mi
- 6/10Plattsburgh Senior High SchoolGrades: 9-12Distance: 0.5 mi
- New York
- Clinton County
- Plattsburgh
- 12901
- 49 Cogan Ave
