Bright and spacious home near West End park. Four bedrooms and three baths. Split A/C, heated floor in kitchen & bath. Open floor plan, upgraded kitchen with undercounter lights. Bamboo and hard wood flooring. Lots of closets. Very large landscaped yard with tri-level deck and fencing for ultimate privacy. Pergola with seasonally installed sun screen is idea for outside dining. Hot tub cleverly converted to sand box. Wood burning fireplace in family room converted to gas heater for cozy winter reading. Lots of bookshelves. Beautifully maintained home ready for the next family to enjoy. Most windows replaced with energy efficient and maintenance free units. Paved driveway with extra parking.
Sold for $320,000
$320,000
51 Cogan Ave, Plattsburgh, NY 12901
4beds
2,006sqft
Single Family Residence
Built in 1978
0.32 Acres Lot
$373,600 Zestimate®
$160/sqft
$2,615 Estimated rent
Home value
$373,600
$355,000 - $392,000
$2,615/mo
Zestimate® history
Owner options
List your home for rent
$2,615/mo
Rent Zestimate®
Find your next renter with Zillow Rental Manager. Plus, with online applications, you can quickly screen prospective tenants – for free.
$2,615/mo
Rent Zestimate®
Refinance and save
$2,307/mo
Est. payment
Refinancing to a lower rate could help reduce your monthly payments and save thousands over the life of the loan.
$2,307/mo
Est. payment
Explore your selling options
Work with a Zillow partner agent
Leverage their expertise and Zillow's premium Showcase listings to get your home seen by more buyers.
Get startedList with your own agent
Get your home in front of millions of buyers by listing it on Zillow.
Learn how to do itSell it yourself
Take full control of how buyers see your home on Zillow by listing For Sale by Owner (FSBO).
List your homeWhat's special
Beautifully maintained homeHeated floorHot tubLarge landscaped yardWest end parkGas heaterPaved driveway
Zillow last checked:
Listing updated:
Listed by:
Donald Duley,
Donald Duley & Associates
Bought with:
Kira Witherwax, 10301214853
RE/MAX North Country
Source: ACVMLS,MLS#: 200486
Facts & features
Interior
Bedrooms & bathrooms
- Bedrooms: 4
- Bathrooms: 3
- Full bathrooms: 2
- 1/2 bathrooms: 1
- Main level bathrooms: 3
- Main level bedrooms: 2
Primary bedroom
- Features: Natural Woodwork
- Level: Second
- Area: 169 Square Feet
- Dimensions: 13 x 13
Bedroom 2
- Features: Natural Woodwork
- Level: Second
- Area: 144 Square Feet
- Dimensions: 12 x 12
Bedroom 3
- Features: Natural Woodwork
- Level: Second
- Area: 115 Square Feet
- Dimensions: 10 x 11.5
Bedroom 4
- Features: Natural Woodwork
- Level: First
- Area: 143 Square Feet
- Dimensions: 13 x 11
Dining room
- Features: Natural Woodwork
- Level: Second
- Area: 188.5 Square Feet
- Dimensions: 14.5 x 13
Family room
- Features: Carpet
- Level: First
- Area: 256.5 Square Feet
- Dimensions: 19 x 13.5
Kitchen
- Features: Ceramic Tile
- Level: Second
- Area: 156 Square Feet
- Dimensions: 13 x 12
Laundry
- Level: First
- Area: 46.75 Square Feet
- Dimensions: 8.5 x 5.5
Living room
- Features: Natural Woodwork
- Level: Second
- Area: 182.25 Square Feet
- Dimensions: 13.5 x 13.5
Heating
- Baseboard, Electric
Cooling
- Ductless
Appliances
- Included: Dishwasher, Disposal, Dryer, Electric Oven, Electric Water Heater, Exhaust Fan, Free-Standing Range, Range Hood, Refrigerator, Self Cleaning Oven, Washer
- Laundry: Electric Dryer Hookup, Lower Level, Sink, Washer Hookup
Features
- Bookcases, Eat-in Kitchen, High Speed Internet, His and Hers Closets, Solar Tube(s), Wired for Sound
- Flooring: Bamboo, Ceramic Tile, Hardwood, Laminate
- Windows: Double Pane Windows, Garden Window(s), Skylight(s)
- Number of fireplaces: 1
- Fireplace features: Family Room, Gas Log
Interior area
- Total structure area: 2,608
- Total interior livable area: 2,006 sqft
- Finished area above ground: 1,304
- Finished area below ground: 702
Property
Parking
- Total spaces: 4
- Parking features: Additional Parking, Asphalt, Garage Door Opener, Garage Faces Side
- Attached garage spaces: 2
- Uncovered spaces: 2
Features
- Levels: Bi-Level
- Stories: 2
- Patio & porch: Deck, Rear Porch
- Exterior features: Awning(s), Garden, Private Yard, Rain Gutters
- Fencing: Back Yard,Privacy
- Has view: Yes
- View description: City
Lot
- Size: 0.32 Acres
- Dimensions: 112x125.
- Features: Back Yard, City Lot, Landscaped, Level, Private
- Topography: Level
Details
- Additional structures: Pergola
- Parcel number: 221.5215
- Zoning: Residential
Construction
Type & style
- Home type: SingleFamily
- Architectural style: Raised Ranch
- Property subtype: Single Family Residence
Materials
- Vinyl Siding
- Foundation: Block
- Roof: Asphalt
Condition
- Updated/Remodeled
- New construction: No
- Year built: 1978
Utilities & green energy
- Electric: Circuit Breakers
- Sewer: Public Sewer
- Water: Public
- Utilities for property: Cable Available, Internet Available, Sewer Connected
Community & HOA
Community
- Security: Carbon Monoxide Detector(s), Smoke Detector(s)
- Subdivision: None
HOA
- Has HOA: No
Location
- Region: Plattsburgh
Financial & listing details
- Price per square foot: $160/sqft
- Tax assessed value: $321,000
- Annual tax amount: $5,253
- Date on market: 9/13/2023
- Listing agreement: Exclusive Right To Sell
- Listing terms: Cash,Conventional,FHA
- Lease term: None
- Road surface type: Asphalt
Price history
| Date | Event | Price |
|---|---|---|
| 11/27/2023 | Sold | $320,000+7%$160/sqft |
Source:  ACVMLS #200486 Report a problem ACVMLS #200486 Report a problem | ||
| 9/18/2023 | Pending sale | $299,000+81.2%$149/sqft |
Source: ACVMLS #200486 Report a problem | ||
| 2/23/2005 | Sold | $165,000$82/sqft |
Source: Agent Provided Report a problem | ||
Public tax history
| Year | Property taxes | Tax assessment |
|---|---|---|
| 2025 | -- | $321,000 +1.6% |
| 2024 | -- | $316,100 +25% |
| 2023 | -- | $252,900 |
| 2022 | -- | $252,900 +23.2% |
| 2021 | -- | $205,300 |
| 2020 | -- | $205,300 |
| 2019 | -- | $205,300 +10.1% |
| 2018 | -- | $186,400 |
| 2017 | $2,685 | $186,400 |
| 2016 | -- | $186,400 |
| 2015 | -- | $186,400 |
| 2014 | -- | $186,400 |
| 2013 | -- | $186,400 |
| 2012 | -- | $186,400 |
| 2011 | -- | $186,400 |
| 2010 | -- | $186,400 -2.9% |
| 2009 | -- | $192,000 |
| 2008 | -- | $192,000 |
| 2007 | -- | $192,000 +2.5% |
| 2006 | -- | $187,400 +12.2% |
| 2005 | -- | $167,000 |
| 2004 | -- | $167,000 +7.5% |
| 2003 | -- | $155,400 +24% |
| 2002 | -- | $125,300 |
| 2001 | -- | $125,300 |
| 2000 | -- | $125,300 |
Find assessor info on the county website
Neighborhood: 12901
Nearby homes
- $299,9004 bd3 ba2.5k sqft49 Cogan Ave, Plattsburgh, NY 12901Sold

- $397,3004 bd3 ba3.5k sqft30 Dennis Ave, Plattsburgh, NY 12901Off Market
- $165,0003 bd1 ba1.1k sqft35 Tremblay Ave, Plattsburgh, NY 12901Sold
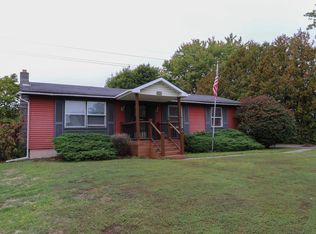
- $233,5003 bd1 ba1k sqft33 Tremblay Ave, Plattsburgh, NY 12901Off Market
- $245,0004 bd3 ba1.7k sqft37 Tremblay Ave, Plattsburgh, NY 12901Off Market
- $349,9004 bd3 ba1.8k sqft47 Cogan Ave, Plattsburgh, NY 12901Off Market
- $402,5003 bd2 ba2.5k sqft54 Cogan Ave, Plattsburgh, NY 12901Off Market
- $344,2003 bd2 ba1.8k sqft52 Cogan Ave, Plattsburgh, NY 12901Off Market
Nearby schools
GreatSchools rating
- 5/10Arthur P Momot Elementary SchoolGrades: PK-5Distance: 1.3 mi
- 4/10Stafford Middle SchoolGrades: 6-8Distance: 1.1 mi
- 6/10Plattsburgh Senior High SchoolGrades: 9-12Distance: 0.5 mi
- New York
- Clinton County
- Plattsburgh
- 12901
- 51 Cogan Ave
