Immaculate 3-story townhome in The Villages of Steeplechase: where residents experience Resort-Style amenities and low-maintenance living. Tucked away inside a beautiful courtyard, buyers will love the peaceful surroundings of this 3 bedroom, 3.5 bath home with over 1900 sqft of living space. Enjoy 9ft ceilings, solid hardwood floors and an open concept floorplan. NO EXCISE TAX! The entry level offers a spacious recreation room, a full bathroom, and garage access. This level could easily be renovated to allow a fourth bedroom (check out the design plans when you schedule a tour.) The main level, includes a great room with gas fireplace, office/reading nook, designated dining area, a half bath, understair storage, plus a chef's kitchen with gas cooking, SS appliances, pantry, a spacious island with granite counters, bar seating and easy accesss to the composite deck (perfect for grilling and entertaining outdoors.) Level three is where you'll find the Primary suite, including a large bedroom, walk-in closet and En-suite with dual vanities, and walk-in shower. There are two additional bedrooms, a third full bath and laundry facilities conveniently located nearby. This home has been meticulously maintained and is move-in ready. Expected on the market Feb 28. Preschedule your showings today! This one is priced to sell and won't last long.
Sold for $415,000
$415,000
49 Derby Dr, La Plata, MD 20646
3beds
1,998sqft
Townhouse
Built in 2012
1,210 Square Feet Lot
$415,600 Zestimate®
$208/sqft
$2,937 Estimated rent
Home value
$415,600
$382,000 - $453,000
$2,937/mo
Zestimate® history
Owner options
List your home for rent
$2,937/mo
Rent Zestimate®
Find your next renter with Zillow Rental Manager. Plus, with online applications, you can quickly screen prospective tenants – for free.
$2,937/mo
Rent Zestimate®
Refinance and save
$2,947/mo
Est. payment
Refinancing to a lower rate could help reduce your monthly payments and save thousands over the life of the loan.
$2,947/mo
Est. payment
Explore your selling options
Work with a Zillow partner agent
Leverage their expertise and Zillow's premium Showcase listings to get your home seen by more buyers.
Get startedList with your own agent
Get your home in front of millions of buyers by listing it on Zillow.
Learn how to do itSell it yourself
Take full control of how buyers see your home on Zillow by listing For Sale by Owner (FSBO).
List your homeWhat's special
Garage accessWalk-in closetSolid hardwood floorsUnderstair storageBar seatingDesignated dining areaEn-suite with dual vanities
Zillow last checked:
Listing updated:
Listed by:
Sandi Foraci 301-642-6512,
RE/MAX One
Bought with:
Summer Strain, SP40003829
JPAR Real Estate Professionals
Source: Bright MLS,MLS#: MDCH2051346
Facts & features
Interior
Bedrooms & bathrooms
- Bedrooms: 3
- Bathrooms: 4
- Full bathrooms: 3
- 1/2 bathrooms: 1
- Main level bathrooms: 1
Rooms
- Room types: Dining Room, Primary Bedroom, Bedroom 2, Kitchen, Foyer, Bedroom 1, Great Room, Laundry, Recreation Room, Bathroom 1, Bathroom 2, Bathroom 3, Primary Bathroom
Primary bedroom
- Features: Flooring - Carpet, Ceiling Fan(s), Walk-In Closet(s), Attached Bathroom, Window Treatments
- Level: Upper
- Area: 168 Square Feet
- Dimensions: 12 X 14
Bedroom 1
- Features: Flooring - Carpet, Lighting - Ceiling, Window Treatments
- Level: Upper
- Area: 130 Square Feet
- Dimensions: 10 X 13
Bedroom 2
- Features: Flooring - Carpet, Lighting - Ceiling, Window Treatments
- Level: Upper
- Area: 132 Square Feet
- Dimensions: 11 X 12
Primary bathroom
- Features: Flooring - Ceramic Tile, Recessed Lighting, Lighting - Wall sconces, Bathroom - Walk-In Shower
- Level: Upper
Bathroom 1
- Features: Flooring - Ceramic Tile, Lighting - Wall sconces, Bathroom - Stall Shower
- Level: Lower
Bathroom 2
- Features: Flooring - Ceramic Tile, Lighting - Wall sconces
- Level: Main
Bathroom 3
- Features: Flooring - Ceramic Tile, Recessed Lighting, Lighting - Wall sconces, Bathroom - Tub Shower
- Level: Upper
Dining room
- Features: Flooring - HardWood, Lighting - Pendants
- Level: Main
Foyer
- Features: Flooring - HardWood, Lighting - Ceiling
- Level: Lower
Great room
- Features: Flooring - HardWood, Ceiling Fan(s), Fireplace - Gas, Window Treatments, Attached Bathroom
- Level: Main
- Area: 336 Square Feet
- Dimensions: 16 X 21
Kitchen
- Features: Flooring - HardWood, Recessed Lighting, Lighting - Pendants, Window Treatments, Balcony Access
- Level: Main
- Area: 234 Square Feet
- Dimensions: 13 X 18
Laundry
- Features: Flooring - Ceramic Tile
- Level: Upper
Recreation room
- Features: Flooring - HardWood, Lighting - Ceiling, Ceiling Fan(s), Attached Bathroom, Window Treatments
- Level: Lower
- Area: 288 Square Feet
- Dimensions: 16 X 18
Heating
- Forced Air, Propane
Cooling
- Other, Electric
Appliances
- Included: Microwave, Disposal, Dishwasher, Oven/Range - Gas, Washer, Dryer, Water Heater
- Laundry: Upper Level, Dryer In Unit, Washer In Unit, Laundry Room
Features
- Attic, Bathroom - Walk-In Shower, Bathroom - Tub Shower, Ceiling Fan(s), Combination Kitchen/Dining, Combination Dining/Living, Family Room Off Kitchen, Open Floorplan, Kitchen - Gourmet, Kitchen Island, Kitchen - Table Space, Primary Bath(s), Recessed Lighting, Upgraded Countertops, Walk-In Closet(s)
- Flooring: Hardwood, Ceramic Tile, Carpet, Wood
- Windows: Double Pane Windows, Insulated Windows, Low Emissivity Windows, Window Treatments
- Has basement: No
- Number of fireplaces: 1
- Fireplace features: Gas/Propane, Mantel(s)
Interior area
- Total structure area: 1,998
- Total interior livable area: 1,998 sqft
- Finished area above ground: 1,998
- Finished area below ground: 0
Property
Parking
- Total spaces: 4
- Parking features: Garage Faces Rear, Concrete, Attached, Driveway, On Street
- Attached garage spaces: 2
- Uncovered spaces: 2
- Details: Garage Sqft: 440
Accessibility
- Accessibility features: None
Features
- Levels: Three
- Stories: 3
- Exterior features: Lawn Sprinkler, Sidewalks
- Pool features: Community
- Has view: Yes
- View description: Courtyard, Scenic Vista
Lot
- Size: 1,210 Square Feet
- Features: Middle Of Block
Details
- Additional structures: Above Grade, Below Grade
- Parcel number: 0901082051
- Zoning: MUD-2
- Special conditions: Standard
Construction
Type & style
- Home type: Townhouse
- Architectural style: Traditional,Transitional,Contemporary
- Property subtype: Townhouse
Materials
- Brick, HardiPlank Type
- Foundation: Slab
- Roof: Architectural Shingle,Metal
Condition
- Very Good
- New construction: No
- Year built: 2012
Details
- Builder model: Savannah TownHome
- Builder name: Berkshire Homes
Utilities & green energy
- Sewer: Public Sewer
- Water: Public
- Utilities for property: Cable Available, Electricity Available, Phone Available, Propane - Community, Sewer Available, Water Available, Cable
Community & HOA
Community
- Features: Pool
- Security: Fire Sprinkler System, Smoke Detector(s)
- Subdivision: The Villages Of Steeplechase
HOA
- Has HOA: Yes
- Amenities included: Bike Trail, Common Grounds, Community Center, Fitness Center, Jogging Path, Meeting Room, Party Room, Picnic Area, Pool, Tot Lots/Playground
- Services included: Common Area Maintenance, Maintenance Grounds, Management, Pool(s), Recreation Facility, Snow Removal, All Ground Fee, Lawn Care Front
- HOA fee: $189 monthly
Location
- Region: La Plata
- Municipality: La Plata
Financial & listing details
- Price per square foot: $208/sqft
- Tax assessed value: $359,000
- Annual tax amount: $5,629
- Date on market: 2/28/2026
- Listing agreement: Exclusive Right To Sell
- Listing terms: Cash,Conventional,FHA,VA Loan,USDA Loan
- Ownership: Fee Simple
- Road surface type: Black Top
Price history
| Date | Event | Price |
|---|---|---|
| 4/24/2026 | Sold | $415,000$208/sqft |
Source:  Bright MLS #MDCH2051346 Report a problem Bright MLS #MDCH2051346 Report a problem | ||
| 4/1/2026 | Pending sale | $415,000+2.5%$208/sqft |
Source: Bright MLS #MDCH2051346 Report a problem | ||
| 3/13/2026 | Contingent | $405,000$203/sqft |
Source: Bright MLS #MDCH2051346 Report a problem | ||
| 2/28/2026 | Listed for sale | $405,000+17.4%$203/sqft |
Source: Bright MLS #MDCH2051346 Report a problem | ||
| 9/4/2020 | Sold | $345,000$173/sqft |
Source: Public Record Report a problem | ||
| 8/3/2020 | Pending sale | $345,000$173/sqft |
Source: RE/MAX 100 #MDCH215906 Report a problem | ||
| 7/25/2020 | Listed for sale | $345,000+19.8%$173/sqft |
Source: RE/MAX 100 #MDCH215906 Report a problem | ||
| 12/12/2012 | Sold | $287,930$144/sqft |
Source: Public Record Report a problem | ||
Public tax history
| Year | Property taxes | Tax assessment |
|---|---|---|
| 2026 | $5,946 +6.2% | $379,600 +5.7% |
| 2025 | $5,597 +7.1% | $359,000 +6.1% |
| 2024 | $5,228 +15% | $338,400 +6.5% |
| 2023 | $4,548 +3.3% | $317,800 |
| 2022 | $4,403 +3.4% | $317,800 +6.8% |
| 2021 | $4,259 +3.3% | $297,600 +3.5% |
| 2020 | $4,123 -2.2% | $287,500 |
| 2019 | $4,217 +30.7% | $287,500 +4.9% |
| 2018 | $3,227 -19.9% | $273,967 +2.5% |
| 2017 | $4,027 +2432.2% | $267,200 +2.3% |
| 2016 | $159 | $261,167 +2.4% |
| 2015 | $159 | $255,133 +2.4% |
| 2014 | $159 | $249,100 |
| 2013 | -- | $249,100 +755% |
| 2012 | -- | $29,133 +159% |
| 2011 | -- | $11,250 |
| 2010 | -- | $11,250 |
| 2009 | -- | $11,250 |
| 2008 | -- | $11,250 +18.4% |
| 2007 | -- | $9,500 |
Find assessor info on the county website
Neighborhood: 20646
Nearby homes
- $395,0003 bd4 ba1.9k sqft47 Derby Dr, La Plata, MD 20646Sold
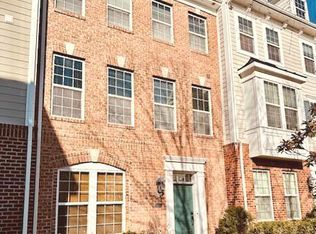
- $357,3002 bd3 ba1.6k sqft51 Derby Dr, La Plata, MD 20646Off Market

- $393,1003 bd4 ba2k sqft45 Derby Dr, La Plata, MD 20646Off Market
- $200-- bd-- ba-- sqftBelmont Way, La plata, MD 20646Off Market
- $380,0003 bd3 ba1.6k sqft53 Derby Dr, La Plata, MD 20646Off Market
- $379,0003 bd4 ba1.6k sqft55 Derby Dr, La Plata, MD 20646Sold
- $407,0003 bd4 ba1.6k sqft43 Derby Dr, La Plata, MD 20646Sold
- $388,4004 bd3 ba1.8k sqft21 Steeplechase Dr, La Plata, MD 20646Off Market
Nearby schools
GreatSchools rating
- 9/10Walter J. Mitchell Elementary SchoolGrades: PK-5Distance: 1 mi
- 7/10Piccowaxen Middle SchoolGrades: 6-8Distance: 11 mi
- 4/10Maurice J. Mcdonough High SchoolGrades: 9-12Distance: 3.8 mi
Schools provided by the listing agent
- Elementary: Walter J. Mitchell
- Middle: Piccowaxen
- High: Maurice J. Mcdonough
- District: Charles County Public Schools
Source: Bright MLS. This data may not be complete. We recommend contacting the local school district to confirm school assignments for this home.
Get a cash offer in 3 minutes
Find out how much your home could sell for in as little as 3 minutes with a no-obligation cash offer.
Estimated market value
$415,600
Get a cash offer in 3 minutes
Find out how much your home could sell for in as little as 3 minutes with a no-obligation cash offer.
Estimated market value
$415,600
- Maryland
- Charles County
- La Plata
- 20646
- 49 Derby Dr
