Skip main navigation
Sold for $379,000
  • $379,000

    55 Derby Dr, La Plata, MD 20646

    3beds
    1,670sqft
    Townhouse
    Built in 2013
    1,650 Square Feet Lot
    $373,300 Zestimate®
    $227/sqft
    $2,899 Estimated rent

    Home value

    $373,300

    $343,000 - $407,000

    $2,899/mo

    Zestimate® history
    Loading
    Loading...

    Owner options

    List your home for rent

    $2,899/mo

    Rent Zestimate®

    Find your next renter with Zillow Rental Manager. Plus, with online applications, you can quickly screen prospective tenants – for free.

    Learn more

    $2,899/mo

    Rent Zestimate®

    Refinance and save

    $2,087/mo

    Est. payment

    Refinancing to a lower rate could help reduce your monthly payments and save thousands over the life of the loan.

    See today's rates

    $2,087/mo

    Est. payment

    Explore your selling options

    Work with a Zillow partner agent

    Leverage their expertise and Zillow's premium Showcase listings to get your home seen by more buyers.

    Get started

    List with your own agent

    Get your home in front of millions of buyers by listing it on Zillow.

    Learn how to do it

    Sell it yourself

    Take full control of how buyers see your home on Zillow by listing For Sale by Owner (FSBO).

    List your home

    What's special

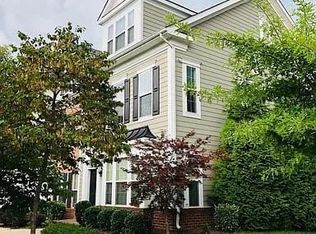
    DRASTIC PRICE IMPROVEMENT!! Sellers are offering $15,000 in closing assistance dependent on offer terms. Imagine coming home to a place where your biggest yard work decision is choosing which walking path to take for your evening stroll. This beautiful 3-bedroom, 3.5-bath townhome in the coveted Steeplechase neighborhood isn't just a house, it's your ticket to the good life in La Plata. Step inside and feel that fresh, move in ready vibe with brand new carpet throughout. The kitchen comes with a refrigerator that's barely broken in (less than a year old), so you can focus on what really matters.. like deciding whether tonight's dinner is grilling on the porch or if it's sandwiches by the community pool. Speaking of the pool, it's just a pleasant walk away through tree-lined paths that make you feel like you're living in a park. You'll love the community gym (no more membership fees!), and everyone will appreciate the community center for those special gatherings. Plus, with lawn and landscaping handled for you, weekends are actually for weekend things. The garage comes equipped with an electric vehicle charger, because the future is now, and you're ready for it. This isn't just prime La Plata location living; it's community living at its finest. Where neighbors become friends, maintenance is someone else's job, and every day feels a little bit like vacation.

    Zillow last checked:

    Listing updated:

    Listed by:

    Heather Cooksey 240-427-8283,

    RE/MAX One

    Bought with:

    Mike Foster, 0225194838

    RE/MAX Realty Group

    Source: Bright MLS,MLS#: MDCH2045214MLS Logo

    Facts & features

    Interior

    Bedrooms & bathrooms
    • Bedrooms: 3
    • Bathrooms: 4
    • Full bathrooms: 3
    • 1/2 bathrooms: 1
    • Main level bathrooms: 1
    • Main level bedrooms: 1
    Basement
    • Area: 0
    Heating
    • Forced Air, Propane
    Cooling
    • Central Air, Electric
    Appliances
    • Included: Water Heater
    Features
    • Has basement: No
    • Has fireplace: No
    Interior area
    • Total structure area: 1,670
    • Total interior livable area: 1,670 sqft
    • Finished area above ground: 1,670
    • Finished area below ground: 0

    Property

    Parking
    • Total spaces: 2
    • Parking features: Garage Faces Rear, Built In, Storage, Electric Vehicle Charging Station(s), Attached
    • Attached garage spaces: 2
    Accessibility
    • Accessibility features: None
    Features
    • Levels: Three
    • Stories: 3
    • Pool features: Community
    Lot
    • Size: 1,650 Square Feet
    Details
    • Additional structures: Above Grade, Below Grade
    • Parcel number: 0901082027
    • Zoning: MUD-2
    • Special conditions: Standard

    Construction

    Type & style
    • Home type: Townhouse
    • Architectural style: Colonial
    • Property subtype: Townhouse
    Materials
    • Vinyl Siding
    • Foundation: Slab
    Condition
    • New construction: No
    • Year built: 2013

    Utilities & green energy

    • Sewer: Public Sewer
    • Water: Public

    Community & HOA

    Community
    • Subdivision: The Villages Of Steeplechase
    HOA
    • Has HOA: Yes
    • Amenities included: Pool, Tot Lots/Playground, Community Center, Fitness Center, Recreation Facilities, Game Room, Meeting Room, Party Room, Picnic Area, Jogging Path
    • Services included: Common Area Maintenance, Maintenance Grounds, Health Club, Lawn Care Front, Lawn Care Side, Lawn Care Rear, Management, Pool(s), Road Maintenance, Snow Removal, Recreation Facility, All Ground Fee
    • HOA fee: $150 monthly
    Location
    • Region: La Plata
    • Municipality: La Plata

    Financial & listing details

    • Price per square foot: $227/sqft
    • Tax assessed value: $329,067
    • Annual tax amount: $4,743
    • Date on market: 7/24/2025
    • Listing agreement: Exclusive Right To Sell
    • Listing terms: FHA,Conventional,VA Loan
    • Ownership: Fee Simple

    Price history

    DateEventPrice
    7/20/2026Listing removed$2,995$2/sqft
    Source: Bright MLS #MDCH2053178 Report a problem
    7/16/2026Listed for rent$2,995$2/sqft
    Source: Bright MLS #MDCH2053178 Report a problem
    7/8/2026Listing removed$2,995$2/sqft
    Source: Bright MLS #MDCH2053178 Report a problem
    7/4/2026Listed for rent$2,995$2/sqft
    Source: Bright MLS #MDCH2053178 Report a problem
    9/30/2025Sold$379,000$227/sqft
    Source: Bright MLS #MDCH2045214 Report a problem
    9/25/2025Pending sale$379,000$227/sqft
    Source: Bright MLS #MDCH2045214 Report a problem
    9/5/2025Contingent$379,000$227/sqft
    Source: Bright MLS #MDCH2045214 Report a problem
    8/28/2025Price change$379,000-5%$227/sqft
    Source: Bright MLS #MDCH2045214 Report a problem
    7/24/2025Listed for sale$399,000+49.6%$239/sqft
    Source: Bright MLS #MDCH2045214 Report a problem
    6/5/2013Sold$266,685$160/sqft
    Source: Public Record Report a problem

    Public tax history

    YearProperty taxesTax assessment
    2025$5,133 +9.4%$329,067 +8.4%
    2024$4,692 +17.9%$303,533 +9.2%
    2023$3,978 +1.8%$278,000
    2022$3,909 +1.8%$278,000 +3.6%
    2021$3,839 +1.6%$268,267 +1.8%
    2020$3,777 -2.7%$263,400
    2019$3,882 +30%$263,400 +3.9%
    2018$2,986 -20.3%$253,467 +2%
    2017$3,745 +2255%$248,500 +2.3%
    2016$159 $242,933 +2.3%
    2015$159 $237,367 +2.4%
    2014$159 $231,800 +392.5%
    2013-- $47,067 +61.6%
    2012-- $29,133 +159%
    2011-- $11,250
    2010-- $11,250
    2009-- $11,250
    2008-- $11,250 +18.4%
    2007-- $9,500
    Find assessor info on the county website

    Neighborhood: 20646

    Nearby schools

    GreatSchools rating
    Schools provided by the listing agent
    • Elementary: Walter J. Mitchell
    • Middle: Milton M. Somers
    • High: Maurice J. Mcdonough
    • District: Charles County Public Schools

    Source: Bright MLS. This data may not be complete. We recommend contacting the local school district to confirm school assignments for this home.

    Get a cash offer in 3 minutes
    Find out how much your home could sell for in as little as 3 minutes with a no-obligation cash offer.
    Estimated market value
    $373,300
    Get a cash offer in 3 minutes
    Find out how much your home could sell for in as little as 3 minutes with a no-obligation cash offer.
    Estimated market value
    $373,300