Skip main navigation
Pending
  • $329,000

    49 Dundrum Ct, Muscle Shoals, AL 35661

    3beds
    1,600sqft
    : 
    Loading
    Get pre-qualified
    Single Family Residence
    Built in 2024
    0.72 Acres Lot
    $324,500 Zestimate®
    $206/sqft
    $-- HOA

    What's special

    Cozy fire pit areaBeautifully crafted brick homeBeautiful landscapingStained barn doorsQuality finishes throughoutThoughtfully designed floor plan
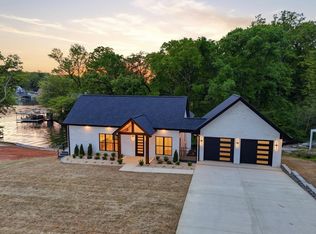
    Built in 2024, this beautifully crafted brick home offers the perfect blend of luxury, privacy, and scenic beauty. Featuring 3 bedrooms and 2 bathrooms, the property is ideally positioned with views of the Tennessee River from the welcoming front porch and the renowned Robert Trent Jones golf course just behind the home. Inside, you’ll find a thoughtfully designed floor plan with vaulted ceilings in the living room, stained barn doors, and quality finishes throughout. The home has been exceptionally well maintained and is move-in ready. Step outside to enjoy the peaceful setting from the spacious deck overlooking the private backyard, complete with beautiful landscaping and a cozy fire pit area — Additional features include: Insulated garage wired for 220 service Crawlspace with lighting and electrical outlets Home already hardwired for a future shop This property offers peaceful living with modern conveniences in an unbeatable location. Call today for a tour.
    45 days
    |
    109
    |
    0
    |

    Zillow last checked:

    Listing updated:

    Listed by:

    Michelle James 256-810-5041,

    5:41 Realty

    Source: Strategic MLS Alliance,MLS#: 529097

      Facts & features

      Interior

      Bedrooms & bathrooms
      • Bedrooms: 3
      • Bathrooms: 2
      • Full bathrooms: 2
      • Main level bedrooms: 3
      Basement
      • Area: 0
      Heating
      • Central, Electric, Fireplace(s), Natural Gas
      Cooling
      • Ceiling Fan(s), Central Air
      Appliances
      • Included: Dishwasher, Gas Range, Microwave, Refrigerator, Stainless Steel Appliance(s)
      • Laundry: Laundry Room, Main Level
      Features
      • Ceiling - Smooth, High Ceilings, Crown Molding, Double Vanity, Pantry, Primary Bedroom Main, Primary Shower & Tub, Recessed Lighting, Soaking Tub, Utility Sink, Walk-In Closet(s)
      • Doors: Storm Door(s)
      • Windows: Blinds, Double Hung
      • Has basement: No
      • Attic: Access Only,Pull Down Stairs,Partially Floored
      • Has fireplace: No
      Interior area
      • Total structure area: 1,600
      • Total interior livable area: 1,600 sqft
      • Finished area above ground: 1,600
      • Finished area below ground: 0

      Property

      Parking
      • Total spaces: 2
      • Parking features: Garage
      • Garage spaces: 2
      Features
      • Levels: One
      • Stories: 1
      • Patio & porch: Covered, Deck, Front Porch
      • Exterior features: Fire Pit, Private Yard, Rain Gutters
      Lot
      • Size: 0.72 Acres
      • Dimensions: 157' x 160'
      • Features: Landscaped, Sodded Yard
      Details
      • Parcel number: 0801110005002002

      Construction

      Type & style
      • Home type: SingleFamily
      • Property subtype: Single Family Residence
      Materials
      • Brick
      • Foundation: Crawl Space
      • Roof: Architectual/Dimensional
      Condition
      • Year built: 2024

      Utilities & green energy

      • Sewer: Septic Tank
      • Water: Public

      Community & HOA

      Community
      • Features: Fishing, Golf
      • Security: Security Lights
      • Subdivision: Peytona Points
      HOA
      • Has HOA: No
      Location
      • Region: Muscle Shoals

      Financial & listing details

      • Price per square foot: $206/sqft
      • Annual tax amount: $834
      • Price range: $329K - $329K
      • Date on market: 5/25/2026

        Estimated market value

        $324,500

        $308,000 - $341,000

        $1,906/mo

        Price history

        DateEventPrice
        6/8/2026Pending sale$329,000$206/sqft
        Source: Strategic MLS Alliance #529097 Report a problem
        5/25/2026Listed for sale$329,000+339.3%$206/sqft
        Source: Strategic MLS Alliance #529097 Report a problem
        7/7/2023Listing removed--
        Source: Exit Realty Report a problem
        6/28/2023Listed for sale$74,900-16.8%$47/sqft
        Source: Strategic MLS Alliance #511643 Report a problem
        5/15/2023Listing removed--
        Source: Exit Realty Report a problem
        1/23/2023Listed for sale$90,000$56/sqft
        Source: Strategic MLS Alliance #509289 Report a problem

        Public tax history

        Tax history is unavailable.

        Monthly payment

        Est. payment

        Payment breakdown

        Explore the cost of this home by adjusting the details. Changes won't be saved.
        All calculations are estimates and provided by Zillow, Inc. for informational purposes only. Actual amounts may vary.
        HOA fees may include property taxes on listings classified as Co-Ops. Contact the listing agent and/or owner for fee details.
        Mortgage interest rates are dependent on a number of factors, including credit score, down payment, and repayment length. Interest rate data provided by Zillow Group Marketplace, Inc. as of 1/1/1970 from various mortgage lenders with which we have lead or other similar arrangements; the Estimated Payment is an average of those rates.
        See how much you could borrow to make a competitive offer.

        Climate risks

        Neighborhood: 35661

        Getting around

        0 / 100
        Car-Dependent
        5 / 100
        Somewhat Bikeable

        Nearby schools

        GreatSchools rating
        Schools provided by the listing agent
        • Elementary: County
        • Middle: County
        • High: County

        Source: Strategic MLS Alliance. This data may not be complete. We recommend contacting the local school district to confirm school assignments for this home.

        A local agent can set up tours, give advice and negotiate with sellers.

        Browse local experts

        Similar homes

        Skip to the end of the carouselSkip to the beginning of the carousel