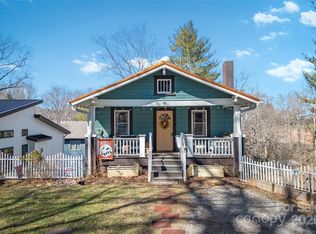
If a feeling of the timeless charm of a classic Bungalow touches you, come see this very well cared for home in the ideal location of East West Asheville. We are the third owners of this 1927 bungalow. Beautifully preserved with original varnished pine woodwork thoughtfully updated for modern living including updated infrastructure. Featuring original built-in bookcases, original functioning windows, oak flooring with a large dining room and a bright, updated kitchen with direct access to a large, private deck overlooking the expansive property, Perfect for outdoor entertaining and enjoying quiet evenings star gazing. The home has two large bedrooms, a full family bathroom, and a convenient half-bath ensuite in the primary bedroom. Beyond enjoying a beautiful move in ready home, there is space to grow your investment with an open tall basement to easily add an office or more bedrooms and bath plus a sub-dividable lot ideal for extra parking, an office, guest house or leave as a garden.
Closed
$462,500
49 Euclid Blvd, Asheville, NC 28806
2beds
1,018sqft
Single Family Residence
Built in 1927
0.2 Acres Lot
$443,000 Zestimate®
$454/sqft
$2,167 Estimated rent
Home value
$443,000
$403,000 - $483,000
$2,167/mo
Zestimate® history
Owner options
List your home for rent
$2,167/mo
Rent Zestimate®
Find your next renter with Zillow Rental Manager. Plus, with online applications, you can quickly screen prospective tenants – for free.
$2,167/mo
Rent Zestimate®
Refinance and save
$2,720/mo
Est. payment
Refinancing to a lower rate could help reduce your monthly payments and save thousands over the life of the loan.
$2,720/mo
Est. payment
Explore your selling options
Work with a Zillow partner agent
Leverage their expertise and Zillow's premium Showcase listings to get your home seen by more buyers.
Get startedList with your own agent
Get your home in front of millions of buyers by listing it on Zillow.
Learn how to do itSell it yourself
Take full control of how buyers see your home on Zillow by listing For Sale by Owner (FSBO).
List your homeWhat's special
Gas fireplaceOriginal varnished pine woodworkLarge private deckFull family bathroomSpacious lotSub-dividable lotConvenient half-bath ensuite
Zillow last checked:
Listing updated:
Listed by:
Susan Ayers info@clickitrealty.com,
HomeZu
Bought with:
Heather Adcock
Patton Allen Real Estate LLC
Source: Canopy MLS as distributed by MLS GRID,MLS#: 4249891
Facts & features
Interior
Bedrooms & bathrooms
- Bedrooms: 2
- Bathrooms: 2
- Full bathrooms: 1
- 1/2 bathrooms: 1
- Main level bedrooms: 2
Primary bedroom
- Level: Main
Bedroom s
- Level: Main
Bathroom full
- Level: Main
Bathroom half
- Level: Main
Dining room
- Features: Built-in Features, Open Floorplan
- Level: Main
Living room
- Features: Built-in Features, Open Floorplan
- Level: Main
- Area: 216.6 Square Feet
- Dimensions: 10' 10" X 20' 0"
Heating
- Central, Forced Air, Fresh Air Ventilation, Natural Gas, Fireplace(s)
Cooling
- Ceiling Fan(s), Central Air, Electric
Appliances
- Included: Dishwasher, Disposal, Dryer, Electric Water Heater, ENERGY STAR Qualified Dryer, ENERGY STAR Qualified Refrigerator, Exhaust Hood, Gas Oven, Gas Range, Plumbed For Ice Maker, Self Cleaning Oven, Washer, Washer/Dryer
- Laundry: Electric Dryer Hookup, In Basement
Features
- Built-in Features, Open Floorplan, Pantry
- Flooring: Wood
- Windows: Storm Window(s), Window Treatments
- Basement: Dirt Floor,Full,Storage Space,Unfinished,Walk-Out Access
- Fireplace features: Family Room, Gas Log, Gas Vented
Interior area
- Total structure area: 1,018
- Total interior livable area: 1,018 sqft
- Finished area above ground: 1,018
- Finished area below ground: 0
Property
Parking
- Total spaces: 1
- Parking features: Driveway, Parking Space(s)
- Uncovered spaces: 1
Features
- Levels: One
- Stories: 1
- Patio & porch: Covered, Deck, Front Porch
- Exterior features: Fire Pit
- Fencing: Back Yard,Chain Link,Fenced,Full,Privacy,Wood
- Has view: Yes
- View description: City, Mountain(s), Winter
Lot
- Size: 0.2 Acres
- Features: Cleared, Green Area, Open Lot, Private, Sloped, Views
Details
- Parcel number: 963885560700000
- Zoning: RM8
- Special conditions: Standard
Construction
Type & style
- Home type: SingleFamily
- Architectural style: Arts and Crafts,Bungalow
- Property subtype: Single Family Residence
Materials
- Brick Partial, Stucco, Wood
- Roof: Metal
Condition
- New construction: No
- Year built: 1927
Utilities & green energy
- Sewer: Public Sewer
- Water: City
- Utilities for property: Cable Available, Cable Connected, Electricity Connected, Wired Internet Available
Community & HOA
Community
- Security: Carbon Monoxide Detector(s), Radon Mitigation System
- Subdivision: French Broad Terrace
Location
- Region: Asheville
- Elevation: 2000 Feet
Financial & listing details
- Price per square foot: $454/sqft
- Tax assessed value: $276,700
- Annual tax amount: $3,040
- Date on market: 4/22/2025
- Cumulative days on market: 60 days
- Listing terms: Cash,Conventional
- Exclusions: Outdoor camera Bathroom small lighted mirror Weather station Front door keypad lock (to be replaced with key set lock)
- Electric utility on property: Yes
- Road surface type: Concrete, Paved
Price history
| Date | Event | Price |
|---|---|---|
| 7/18/2025 | Sold | $462,500-7.5%$454/sqft |
Source:  Canopy MLS as distributed by MLS GRID #4249891 Report a problem Canopy MLS as distributed by MLS GRID #4249891 Report a problem | ||
| 5/20/2025 | Price change | $499,999-7.4%$491/sqft |
Source: Canopy MLS as distributed by MLS GRID #4249891 Report a problem | ||
| 4/28/2025 | Price change | $539,900-6.1%$530/sqft |
Source: Canopy MLS as distributed by MLS GRID #4249891 Report a problem | ||
| 4/22/2025 | Listed for sale | $575,000+4.6%$565/sqft |
Source: Canopy MLS as distributed by MLS GRID #4249891 Report a problem | ||
| 3/1/2025 | Listing removed | $549,900$540/sqft |
Source: Canopy MLS as distributed by MLS GRID #4216685 Report a problem | ||
| 2/13/2025 | Listed for sale | $549,900+86.4%$540/sqft |
Source: Canopy MLS as distributed by MLS GRID #4216685 Report a problem | ||
| 2/24/2021 | Listing removed | -- |
Source: Owner Report a problem | ||
| 8/31/2020 | Listing removed | $1,660$2/sqft |
Source: Owner Report a problem | ||
| 8/28/2020 | Listed for rent | $1,660$2/sqft |
Source: Owner Report a problem | ||
| 10/12/2017 | Sold | $295,000-1.6%$290/sqft |
Source: Canopy MLS as distributed by MLS GRID #3321406 Report a problem | ||
| 9/21/2017 | Pending sale | $299,900$295/sqft |
Source: Town and Mountain Realty #3321406 Report a problem | ||
| 9/18/2017 | Listed for sale | $299,900+167.8%$295/sqft |
Source: Town and Mountain Realty #3321406 Report a problem | ||
| 7/14/2003 | Sold | $112,000$110/sqft |
Source: Public Record Report a problem | ||
Public tax history
| Year | Property taxes | Tax assessment |
|---|---|---|
| 2025 | $3,040 +6.3% | $276,700 |
| 2024 | $2,859 +2.6% | $276,700 |
| 2023 | $2,787 +1% | $276,700 |
| 2022 | $2,759 | $276,700 |
| 2021 | $2,759 +24.4% | $276,700 +34.5% |
| 2020 | $2,218 | $205,800 |
| 2019 | $2,218 | $205,800 |
| 2018 | $2,218 | $205,800 +58.7% |
| 2017 | $2,218 +2.4% | $129,700 |
| 2016 | $2,166 +35.9% | $129,700 |
| 2015 | $1,594 +18.1% | $129,700 +16.6% |
| 2014 | $1,350 | $111,200 |
| 2013 | -- | $111,200 -6.2% |
| 2012 | -- | $118,500 |
| 2011 | -- | $118,500 |
| 2010 | -- | $118,500 |
| 2009 | -- | $118,500 |
| 2007 | -- | $118,500 |
| 2006 | -- | $118,500 +64.4% |
| 2005 | -- | $72,100 |
| 2004 | -- | $72,100 |
Find assessor info on the county website
Neighborhood: 28806
Nearby homes
- $471,1002 bd1 ba1.1k sqft41 Euclid Blvd, Asheville, NC 28806Off Market

- $665,0003 bd2 ba1.7k sqft53 Euclid Blvd, Asheville, NC 28806Sold
- $1,024,4003 bd3 ba3.1k sqft30 Avon Ave, Asheville, NC 28806Off Market

- $374,0003 bd1 ba990 sqft33 Euclid Blvd, Asheville, NC 28806Sold

- $667,6003 bd2 ba1.2k sqft38 Avon Ave, Asheville, NC 28806Off Market
- $945,0004 bd4 ba2.5k sqft52 Euclid Blvd, Asheville, NC 28806Sold
- $597,0003 bd2 ba1.1k sqft18 Avon Ave, Asheville, NC 28806Off Market
- $91,100-- bd-- ba-- sqft16 W End Way, Asheville, NC 28806Off Market
Nearby schools
GreatSchools rating
- 6/10Hall Fletcher ElementaryGrades: PK-5Distance: 0.5 mi
- 7/10Asheville MiddleGrades: 6-8Distance: 0.7 mi
- 6/10Asheville HighGrades: PK,9-12Distance: 1.2 mi
Schools provided by the listing agent
- Elementary: Hall Fletcher
- Middle: Asheville
- High: Asheville
Source: Canopy MLS as distributed by MLS GRID. This data may not be complete. We recommend contacting the local school district to confirm school assignments for this home.
Get a cash offer in 3 minutes
Find out how much your home could sell for in as little as 3 minutes with a no-obligation cash offer.
Estimated market value
$443,000
Get a cash offer in 3 minutes
Find out how much your home could sell for in as little as 3 minutes with a no-obligation cash offer.
Estimated market value
$443,000
- North Carolina
- Buncombe County
- Asheville
- 28806
- 49 Euclid Blvd
Nearby cities
Nearby neighborhoods
Nearby zip codes
Other Asheville Topics
