Charming 3 BR 1.5 BA Colonial-inspired Cape in the historic village of East Millstone, recognized in 2019 by the NJ Chapter of the American Planning Association as a Great Place to live. Once home to the voice behind The Town I Crow About, this property is rooted in the village's local character. The town's compact layout and closely spaced homes foster a close-knit community. Beautifully maintained, the home features cedar-shake siding and stands on a prominent corner lot. It showcases original oak hardwood floors, chestnut trim, a spacious DR with built-in china cabinet & stained-glass window, and an inviting LR with custom bookcases. The updated eat-in kitchen offers quartz counters, new LVT floor, custom oak cabinets, reclaimed barn beams, and a new SS frig. A relaxing 4-season porch completes the 1st floor. Upstairs are 3 bedrooms and a full bath. Other highlights include a double staircase, a walk-up attic, and a full basement with interior access and a separate exterior entrance. Recent updates include: a newly painted interior; new roof, gutters, & leader drains; upgraded electrical panels & an exterior generator hookup connected to the home's electrical system (generator included). A detached 4-car garage with a subpanel, 240V service, and compressor offers exceptional space for the hobbyist or craftsman. Ideally situated near Colonial Park & the D&R Canal State Park, the home is also near shopping, with commuting options by car and public transportation. A must see!
Active
$549,999
49 Franklin St, Franklin Twp., NJ 08873
3beds
--sqft
Single Family Residence
Built in 1920
9,583 Square Feet Lot
$549,200 Zestimate®
$--/sqft
$-- HOA
What's special
Double staircaseOriginal oak hardwood floorsNew lvt floorCedar-shake sidingChestnut trimWalk-up atticReclaimed barn beams
- 17 days
- 1,472
- 122
Likely to sell faster than
Zillow last checked:
Listing updated:
Listed by:
Scott J. Gordon 908-647-1000,
Keller Williams Greater Brunswick,
Gregory Tibok
Source: GSMLS,MLS#: 4061799
Facts & features
Interior
Bedrooms & bathrooms
- Bedrooms: 3
- Bathrooms: 2
- Full bathrooms: 1
- 1/2 bathrooms: 1
Bedroom 1
- Level: Second
- Area: 192
- Dimensions: 16 x 12
Bedroom 2
- Level: Second
- Area: 192
- Dimensions: 16 x 12
Bedroom 3
- Level: Second
- Area: 132
- Dimensions: 12 x 11
Dining room
- Features: Formal Dining Room
- Level: First
- Area: 240
- Dimensions: 20 x 12
Kitchen
- Features: Eat-in Kitchen
- Level: First
- Area: 154
- Dimensions: 14 x 11
Living room
- Level: First
- Area: 276
- Dimensions: 23 x 12
Basement
- Features: Inside Entrance, Laundry Room, Outside Entrance, Powder Room, Storage Room, Utility Room
Heating
- 2 Units, Forced Air, Radiators - Hot Water, Natural Gas
Cooling
- 1 Unit, Central Air, Window Unit(s)
Appliances
- Included: Kitchen Exhaust Fan, Range/Oven-Gas, Refrigerator, Gas Water Heater
- Laundry: In Basement
Features
- Sunroom
- Flooring: Tile, Vinyl-Linoleum, Wood
- Basement: Yes,Full,Unfinished,Sump Pump
- Has fireplace: No
Property
Parking
- Total spaces: 4
- Parking features: Gravel, On Street, Detached Garage, On-Street Parking
- Garage spaces: 4
- Has uncovered spaces: Yes
Features
- Patio & porch: Patio
- Exterior features: Sidewalk
Lot
- Size: 9,583 Square Feet
- Dimensions: 63 x 150
- Features: Level
Details
- Parcel number: 2708000680000000010000
- Other equipment: Generator-Hookup
Construction
Type & style
- Home type: SingleFamily
- Architectural style: Cape Cod
- Property subtype: Single Family Residence
Materials
- Roof: Asphalt Shingle
Condition
- Year built: 1920
Utilities & green energy
- Gas: Gas-Natural
- Sewer: Public Sewer
- Water: Well
- Utilities for property: Electricity Connected, Natural Gas Connected, Cable Available, Garbage Extra Charge
Community & HOA
Location
- Region: Somerset
Financial & listing details
- Tax assessed value: $509,600
- Annual tax amount: $8,861
- Date on market: 10/29/2026
- Ownership type: Fee Simple
- Electric utility on property: Yes
Estimated market value
$549,200
$522,000 - $577,000
$3,134/mo
Price history
| Date | Event | Price |
|---|---|---|
| 10/29/2026 | Listed for sale | $549,999 |
Source:  GSMLS #4061799 Report a problem | ||
Public tax history
| Year | Property taxes | Tax assessment |
|---|---|---|
| 2026 | $8,612 -3.3% | $509,600 |
| 2025 | $8,908 +18.8% | $509,600 +18.8% |
| 2024 | $7,497 +3.3% | $428,900 +10.3% |
| 2023 | $7,260 +22.5% | $388,900 +39.4% |
| 2022 | $5,928 | $278,900 |
| 2021 | -- | $278,900 +3.7% |
| 2020 | $5,940 +50.2% | $268,900 |
| 2019 | $3,954 | $268,900 +3.9% |
| 2018 | $3,954 -29.4% | $258,900 +4% |
| 2017 | $5,602 +0.3% | $248,900 |
| 2016 | $5,583 +1.5% | $248,900 -0.4% |
| 2015 | $5,500 -2.2% | $249,800 |
| 2014 | $5,624 -4.3% | $249,800 -3.8% |
| 2013 | $5,878 +4.3% | $259,800 -7.1% |
| 2012 | $5,637 +5.1% | $279,800 |
| 2011 | $5,365 +6.4% | $279,800 0% |
| 2010 | $5,041 -14.8% | $279,900 -1.8% |
| 2009 | $5,915 | $284,900 -9.8% |
| 2008 | -- | $316,000 |
| 2007 | -- | $316,000 |
| 2006 | -- | $316,000 +16.3% |
| 2005 | -- | $271,800 +4.2% |
| 2004 | $2,368 | $260,800 +2.3% |
| 2003 | -- | $255,000 +16.5% |
| 2002 | -- | $218,900 +35.9% |
| 2001 | -- | $161,100 |
Find assessor info on the county website
Monthly payment
Est. payment
Payment breakdown
Explore the cost of this home by adjusting the details. Changes won't be saved.Climate risks
Neighborhood: East Millstone


Similar homes
- $580,0003 bd2 ba-- sqft1637 Amwell Rd, Franklin Twp., NJ 08873For Sale
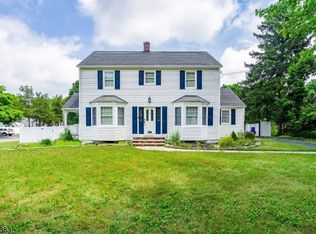 MLS ID #4048185, Shawn Wilkins, Hi-Level Real Estate. GSMLS
- $620,0003 bd2 ba1.4k sqft81 Amwell Road, Millstone Boro, NJ 08844For Sale
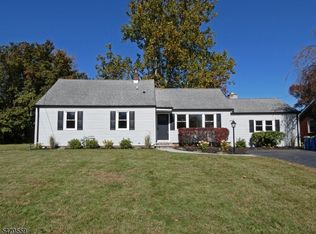 MLS ID #4061457, Bill Baum, Re/Max Preferred Professionals. GSMLS
- $--4 bd1 ba1.1k sqft77 Huff Ave, Manville, NJ 08835Auction
 Auction.com 2
- $675,0003 bd2 ba1.9k sqft1996 Amwell Rd, Franklin Twp., NJ 08873For Sale
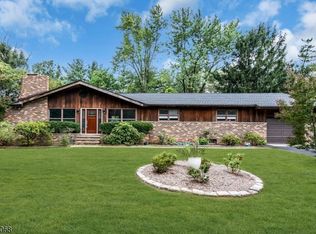 MLS ID #4049862, Donna Sullivan, Coldwell Banker Realty. GSMLS
- $650,0003 bd3 ba-- sqft2 Agress Rd, Millstone Township, NJ 08535For Sale
 MLS ID #2706295R, CHRISTO JOE. All Jersey MLS
- $650,0003 bd2 ba1.5k sqft20 Claremont Dr, Hillsborough, NJ 08844For SaleMLS ID #2707463R, MATTHEW ROWACK. All Jersey MLS
- $549,8003 bd3 ba1.6k sqft257 Luton Way, Somerset, NJ 08873For SaleMLS ID #2706744R, MARK S. HEFLIN. All Jersey MLS
- $530,0002 bd2 ba1.5k sqft7213 Minuteman Ln, Somerset, NJ 08873For SaleMLS ID #2770890M, RANA BERNHARD. All Jersey MLS
- $469,0003 bd3 ba1.5k sqft90 Stonehedge Ct, Somerset, NJ 08873For SaleMLS ID #2707576R, ADRIANNA DEANDREA. All Jersey MLS
- $450,0004 bd2 ba1.6k sqft1318 Chestnut St, Manville, NJ 08835For SaleMLS ID #2707503R, ROBERT DEKANSKI. All Jersey MLS
