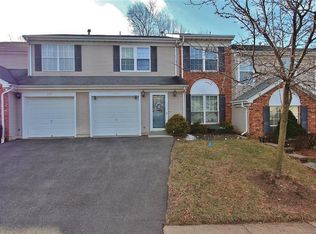
End unit!, Highly sought after Regency 3 Bedroom 2.5 Bath Townhome at Qualbrook!, Private side entry, Living room and Family room, Fireplace and Garage, Granite counters, Recently painted, Custom moldings, Upgraded Sliders overlook Trees, Separate Living room with Cathedral ceiling and sundial window, Master bedroom soaking tub, Kitchen with Greenhouse window, Newer water heater/front door/S.S. stove and microwave, Must see!.
For sale
$549,800
257 Luton Way, Somerset, NJ 08873
3beds
1,678sqft
Townhouse
Built in 1988
3,097 Square Feet Lot
$548,000 Zestimate®
$328/sqft
$-- HOA
What's special
Kitchen with greenhouse windowCustom moldingsNewer water heaterEnd unitMaster bedroom soaking tubGranite countersUpgraded sliders overlook trees
- 23 days
- 1,648
- 113
Zillow last checked:
Listing updated:
Listed by:
MARK S. HEFLIN 908-256-5327,
RE/MAX PREFERRED PROFESSIONALS
Source: All Jersey MLS,MLS#: 2706744R
Facts & features
Interior
Bedrooms & bathrooms
- Bedrooms: 3
- Bathrooms: 3
- Full bathrooms: 2
- 1/2 bathrooms: 1
Primary bedroom
- Features: Full Bath, Walk-In Closet(s)
Bathroom
- Features: Jacuzzi-Type
Dining room
- Features: Formal Dining Room
Kitchen
- Features: Granite/Corian Countertops, Eat-in Kitchen, Separate Dining Area
Basement
- Area: 0
Heating
- Forced Air
Cooling
- Central Air, Ceiling Fan(s)
Appliances
- Included: Dishwasher, Dryer, Gas Range/Oven, Microwave, Refrigerator, Range, Washer, Gas Water Heater
Features
- Cathedral Ceiling(s), Entrance Foyer, Kitchen, Laundry Room, Bath Half, Living Room, Dining Room, Family Room, Utility Room, 3 Bedrooms, Bath Main, Bath Other, None
- Flooring: Carpet, Ceramic Tile, Laminate
- Windows: Insulated Windows
- Has basement: No
- Number of fireplaces: 1
- Fireplace features: Wood Burning
Interior area
- Total structure area: 1,678
- Total interior livable area: 1,678 sqft
Video & virtual tour
Property
Parking
- Total spaces: 1
- Parking features: 1 Car Width, Additional Parking, Asphalt, Garage, Attached, Built-In Garage, Detached, Garage Door Opener, Driveway
- Attached garage spaces: 1
- Has uncovered spaces: Yes
- Details: Oversized Vehicles Restricted
Features
- Levels: Two
- Stories: 2
- Patio & porch: Deck, Patio
- Exterior features: Barbecue, Deck, Patio, Sidewalk, Yard, Insulated Pane Windows
- Has spa: Yes
- Spa features: Bath
Lot
- Size: 3,097 Square Feet
- Dimensions: 72.00 x 43.00
- Features: Wooded
Details
- Parcel number: 08004240800257
- Zoning: CR
Construction
Type & style
- Home type: Townhouse
- Architectural style: Townhouse, End Unit, Two Story
- Property subtype: Townhouse
Materials
- Roof: Asphalt
Condition
- Year built: 1988
Utilities & green energy
- Gas: Natural Gas
- Sewer: Public Sewer
- Water: Public
- Utilities for property: Underground Utilities
Community & HOA
Community
- Features: Playground, Tennis Court(s), Sidewalks
HOA
- Has HOA: Yes
- Services included: Common Area Maintenance, Maintenance Structure, Snow Removal, Trash, Maintenance Grounds
- Additional fee info: Maintenance Expense: $310 Monthly
Location
- Region: Somerset
Financial & listing details
- Price per square foot: $328/sqft
- Tax assessed value: $522,700
- Annual tax amount: $9,090
- Date on market: 10/22/2026
- Ownership: Fee Simple
Estimated market value
$548,000
$521,000 - $575,000
$3,279/mo
Price history
| Date | Event | Price |
|---|---|---|
| 10/22/2026 | Listed for sale | $549,800+99.9%$328/sqft |
Source:  GSMLS #4060640 Report a problem | ||
| 10/16/2003 | Sold | $275,000+73%$164/sqft |
Source: Public Record Report a problem | ||
| 8/20/1998 | Sold | $159,000+8.2%$95/sqft |
Source: Public Record Report a problem | ||
| 2/19/1994 | Sold | $147,000$88/sqft |
Source: Public Record Report a problem | ||
Public tax history
| Year | Property taxes | Tax assessment |
|---|---|---|
| 2026 | $9,090 -0.5% | $522,700 |
| 2025 | $9,137 +22.4% | $522,700 +22.4% |
| 2024 | $7,467 -0.1% | $427,200 +10.3% |
| 2023 | $7,477 +9.9% | $387,200 +11.5% |
| 2022 | $6,804 | $347,200 +13% |
| 2021 | -- | $307,200 |
| 2020 | $6,842 +94.7% | $307,200 +3.4% |
| 2019 | $3,514 | $297,200 +1.4% |
| 2018 | $3,514 -46.3% | $293,100 +3.5% |
| 2017 | $6,538 -1.1% | $283,100 +1.8% |
| 2016 | $6,613 +1.4% | $278,100 -1.8% |
| 2015 | $6,519 -1.7% | $283,200 |
| 2014 | $6,629 +3.2% | $283,200 -3.4% |
| 2013 | $6,421 +0.7% | $293,200 |
| 2012 | $6,379 +4.9% | $293,200 -3.3% |
| 2011 | $6,082 +2.9% | $303,200 |
| 2010 | $5,909 -12.5% | $303,200 -4.7% |
| 2009 | $6,750 | $318,200 -8% |
| 2008 | -- | $346,000 |
| 2007 | -- | $346,000 |
| 2006 | -- | $346,000 +19.7% |
| 2005 | -- | $289,100 +9% |
| 2004 | $2,266 | $265,200 +8.7% |
| 2003 | -- | $244,000 +12.6% |
| 2002 | -- | $216,700 +17.6% |
| 2001 | -- | $184,300 |
Find assessor info on the county website
Monthly payment
Est. payment
Payment breakdown
Explore the cost of this home by adjusting the details. Changes won't be saved.Climate risks
Neighborhood: 08873


Similar homes
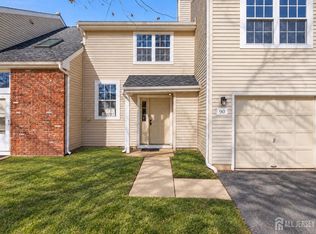
- $469,0003 bd3 ba1.5k sqft90 Stonehedge Ct, Somerset, NJ 08873For Sale
 MLS ID #2707576R, ADRIANNA DEANDREA. All Jersey MLS
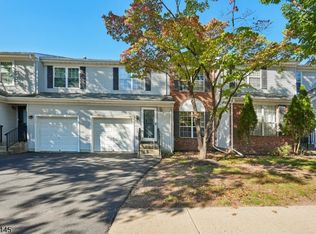
- $575,0003 bd3 ba1.7k sqft135 Grantham Dr, Franklin Twp., NJ 08873For Sale
 MLS ID #4059341, Andre Porter, The Agency One Rock. GSMLS
- $415,0003 bd3 ba1.3k sqft42 Bridington Ln, Somerset, NJ 08873For Sale
 MLS ID #2707551R, DONNA RODAS. All Jersey MLS
- $429,0003 bd1 ba1.5k sqft2 Deerfield Rd, Franklin Twp., NJ 08873For Sale
 MLS ID #4064768, Peter Ciurczak, Partners Realty Group. GSMLS
- $499,0003 bd3 ba1.3k sqft231 McAuliffe Ct, Somerset, NJ 08873For SaleMLS ID #2704146R, PRIYA RAJAN. All Jersey MLS
- $599,9004 bd3 ba1.9k sqft45 Drake Rd, Somerset, NJ 08873For SaleMLS ID #2707355R, MICHELLE RIZZO. All Jersey MLS
- $669,9004 bd3 ba1.8k sqft105 Berger St, Somerset, NJ 08873For SaleMLS ID #2707416R, CHIQUITA PITTMAN. All Jersey MLS
- $405,0002 bd3 ba1.1k sqft268 Edgeware Ct, Somerset, NJ 08873For SaleMLS ID #2706483R, SHARON DZIERZAWIEC. All Jersey MLS
- $445,0002 bd2 ba1.4k sqft64 Almond Dr, Somerset, NJ 08873For SaleMLS ID #2705558R, WEIJIA LUO. All Jersey MLS
- $645,0004 bd3 ba1.9k sqft35 Patton Dr, Somerset, NJ 08873For SaleMLS ID #2705650R, SLOANE M. WEINSTEIN. All Jersey MLS
- $499,0004 bd3 ba1.8k sqft16 Paulina Pl, Somerset, NJ 08873For SaleMLS ID #2706305R, KARINA CASTRO. All Jersey MLS
- $549,9003 bd3 ba1.5k sqft133 Keswick Dr, Piscataway, NJ 08854For SaleMLS ID #2706337R, WAJIHA KAMAL. All Jersey MLS
- $400,0002 bd3 ba1.1k sqft11 Canterbury Cir, Somerset, NJ 08873For SaleMLS ID #2770434M, KATHLEEN FROELICH. All Jersey MLS
- $548,8883 bd2 ba1.4k sqft1 Riverview Ave, Piscataway, NJ 08854For SaleMLS ID #2770887M, EDWARD P. NUGENT. All Jersey MLS
- $440,0002 bd3 ba1.3k sqft134 Hampton Ct, Somerset, NJ 08873For SaleMLS ID #2706885R, CHRISTINE KEARNEY. All Jersey MLS
