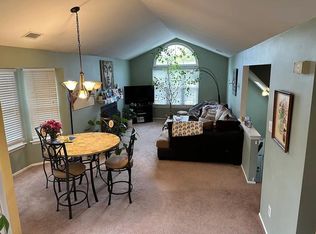
Sun-Drenched Living, Soaring Ceilings & Modern Updates! Discover a home where soaring and sunny living room ceiling architecture meets everyday comfort. Two skylights flood the space with natural sunlight, creating a stunning sense of openness and warmth. Large bedroom windows bring abundant natural light into both bedrooms, making every space feel bright, airy, and inviting. This beautifully maintained 2-bedroom, 2.5-bath condo offers the perfect blend of contemporary style, spacious living, and convenience. Brand-new luxury laminate flooring (2026) along the staircase and throughout the second floor adds a fresh, modern touch. A private one-car garage provides convenient parking and extra storage. Best of all, major updates are already complete! Enjoy peace of mind with a newer roof (2023), both skylights replaced (2022), HVAC system (summer 2024), and water heater (2021). With its dramatic ceilings, natural light, thoughtful updates, and welcoming atmosphere, this exceptional condo is more than a place to live it's a place to love coming home to. Bright, spacious, beautifully updated, and move-in ready!
For sale
$440,000
134 Hampton Ct, Somerset, NJ 08873
2beds
1,352sqft
Condominium
Built in 1984
-- sqft lot
$440,200 Zestimate®
$325/sqft
$-- HOA
What's special
Dramatic ceilingsNatural light
- 3 days
- 297
- 22
Zillow last checked:
Listing updated:
Listed by:
CHRISTINE KEARNEY 908-310-2767,
COLDWELL BANKER REALTY
Source: All Jersey MLS,MLS#: 2706885R
Facts & features
Interior
Bedrooms & bathrooms
- Bedrooms: 2
- Bathrooms: 3
- Full bathrooms: 2
- 1/2 bathrooms: 1
Primary bedroom
- Features: Full Bath
Bathroom
- Features: Stall Shower and Tub, Stall Shower
Dining room
- Features: Formal Dining Room
- Area: 143
- Dimensions: 11 x 13
Kitchen
- Features: Not Eat-in Kitchen, Separate Dining Area
- Area: 110
- Dimensions: 10 x 11
Living room
- Area: 272
- Dimensions: 16 x 17
Basement
- Area: 0
Heating
- Forced Air
Cooling
- Central Air
Appliances
- Included: Dishwasher, Dryer, Electric Range/Oven, Gas Range/Oven, Microwave, Refrigerator, Washer, Gas Water Heater
Features
- Skylight, Bath Half, Living Room, Dining Room, 2 Bedrooms, Bath Full, Bath Main, None
- Flooring: Ceramic Tile, Laminate
- Windows: Skylight(s)
- Basement: Slab, None
- Has fireplace: No
Interior area
- Total structure area: 1,352
- Total interior livable area: 1,352 sqft
Video & virtual tour
Property
Parking
- Total spaces: 1
- Parking features: 1 Car Width, Asphalt, Garage, Attached, Built-In Garage, Detached, Garage Door Opener, Driveway
- Attached garage spaces: 1
- Has uncovered spaces: Yes
- Details: Oversized Vehicles Restricted
Features
- Levels: Two
- Stories: 2
- Patio & porch: Porch, Patio, Enclosed
- Exterior features: Open Porch(es), Curbs, Patio, Enclosed Porch(es), Sidewalk
Lot
- Size: 2,042 Square Feet
- Dimensions: 73.00 x 0.00
- Features: Level
Details
- Parcel number: 08003861800134
- Zoning: GB
Construction
Type & style
- Home type: Condo
- Architectural style: Middle Unit, Two Story
- Property subtype: Condominium
Materials
- Roof: Asphalt
Condition
- Year built: 1984
Utilities & green energy
- Gas: Natural Gas
- Sewer: Public Sewer
- Water: Public
- Utilities for property: Electricity Connected, Natural Gas Connected
Community & HOA
Community
- Features: Playground, Jog/Bike Path, Tennis Court(s), Curbs, Sidewalks
HOA
- Has HOA: Yes
- Services included: Common Area Maintenance, Snow Removal, Trash
- Additional fee info: Maintenance Expense: $330 Monthly
Location
- Region: Somerset
Financial & listing details
- Price per square foot: $325/sqft
- Tax assessed value: $441,900
- Annual tax amount: $7,511
- Date on market: 11/1/2026
- Ownership: Condominium,Fee Simple
- Electric utility on property: Yes
Estimated market value
$440,200
$418,000 - $462,000
$2,956/mo
Price history
| Date | Event | Price |
|---|---|---|
| 11/1/2026 | Listed for sale | $440,000+65.1%$325/sqft |
Source:  All Jersey MLS #2706885R Report a problem | ||
| 10/11/2021 | Listing removed | -- |
Source: Zillow Rental Manager Report a problem | ||
| 10/1/2021 | Listed for rent | $2,300$2/sqft |
Source: Zillow Rental Manager Report a problem | ||
| 10/27/2004 | Sold | $266,500+15.9%$197/sqft |
Source: Public Record Report a problem | ||
| 11/10/2003 | Sold | $230,000+35.3%$170/sqft |
Source: Public Record Report a problem | ||
| 9/26/2001 | Sold | $170,000$126/sqft |
Source: Public Record Report a problem | ||
Public tax history
| Year | Property taxes | Tax assessment |
|---|---|---|
| 2026 | $7,511 -0.5% | $441,900 +2.3% |
| 2025 | $7,550 +27.2% | $431,900 +27.2% |
| 2024 | $5,934 -6.7% | $339,500 +3% |
| 2023 | $6,363 +15.1% | $329,500 +13.8% |
| 2022 | $5,526 | $289,500 +16% |
| 2021 | -- | $249,500 +2% |
| 2020 | $5,628 +3.2% | $244,500 |
| 2019 | $5,454 | $244,500 +4.3% |
| 2018 | $5,454 +5.7% | $234,500 +6.8% |
| 2017 | $5,160 -1.6% | $219,500 |
| 2016 | $5,242 +1.4% | $219,500 -2.2% |
| 2015 | $5,168 +1.8% | $224,500 |
| 2014 | $5,076 +1% | $224,500 |
| 2013 | $5,026 -2.3% | $224,500 -2.2% |
| 2012 | $5,144 +2.8% | $229,500 -6.1% |
| 2011 | $5,005 +3.9% | $244,500 -2% |
| 2010 | $4,819 -13.5% | $249,500 -3.9% |
| 2009 | $5,572 | $259,500 -9.1% |
| 2008 | -- | $285,600 |
| 2007 | -- | $285,600 |
| 2006 | -- | $285,600 +13.6% |
| 2005 | -- | $251,400 +13.4% |
| 2004 | $1,876 | $221,600 +9.7% |
| 2003 | -- | $202,000 +11.4% |
| 2002 | -- | $181,400 |
Find assessor info on the county website
Monthly payment
Est. payment
Payment breakdown
Explore the cost of this home by adjusting the details. Changes won't be saved.Climate risks
Neighborhood: 08873


Similar homes
- $410,0002 bd2 ba1.2k sqft58 Oswestry Way, Somerset, NJ 08873For Sale By Owner
- $479,9003 bd1 ba1.1k sqft33 Sumner Ave, Somerset, NJ 08873For Sale
 MLS ID #2770869M, RANA BERNHARD. All Jersey MLS
- $475,0003 bd3 ba1.5k sqft6 Leahy Ct, Somerset, NJ 08873For Sale By Owner
- $429,9002 bd3 ba1.4k sqft38 Cherrywood Dr, Somerset, NJ 08873For Sale
 MLS ID #2616034R, HEENABEN K. PATEL. All Jersey MLS
- $445,0002 bd2 ba1.4k sqft64 Almond Dr, Somerset, NJ 08873For SaleMLS ID #2705558R, WEIJIA LUO. All Jersey MLS
- $415,0002 bd3 ba1.1k sqft268 Edgeware Ct, Somerset, NJ 08873For SaleMLS ID #2706483R, SHARON DZIERZAWIEC. All Jersey MLS
- $499,0003 bd3 ba1.3k sqft231 McAuliffe Ct, Somerset, NJ 08873For SaleMLS ID #2704146R, PRIYA RAJAN. All Jersey MLS
- $438,9002 bd2 ba1.5k sqft2101 Avery Ct, Somerset, NJ 08873For SaleMLS ID #2704764R, MARK S. HEFLIN. All Jersey MLS
- $400,0002 bd3 ba1.1k sqft11 Canterbury Cir, Somerset, NJ 08873For SaleMLS ID #2770434M, KATHLEEN FROELICH. All Jersey MLS
- $449,9002 bd3 ba1.5k sqft27 Keenan St, Somerset, NJ 08873For SaleMLS ID #2704818R, JANE MUELLER. All Jersey MLS
- $439,9002 bd3 ba1.5k sqft117 Kingsberry Dr, Somerset, NJ 08873For SaleMLS ID #2770103M, RICHARD A. KERI. All Jersey MLS
- $469,0003 bd3 ba1.6k sqft663 Hamilton St, Somerset, NJ 08873For SaleMLS ID #2706544R, I CRISTINA S. LACERDA. All Jersey MLS
- $487,0002 bd2 ba1.2k sqft331 Girard Avenue, Franklin, NJ 08873For Sale
 MLS ID #22618522, Robin L Pickett, Keller Williams Avon Realty. MoreMLS
