This charming brick ranch has been well maintained and just waiting for modernization and your personal touches. Located on an oversized corner lot (200x110) this property offers a large driveway for plenty of parking and an attached one car garage. The inviting front foyer leads to a large LR / DR combo area which features a wood burning fireplace and plenty of windows for natural light. The Eat-in-Kitchen offers abundant storage and countertops plus double ovens. Hardwood Floors are beneath all the current wall to wall carpeting. The primary Bedroom boasts 2 large closets & hardwood floors. Bathroom vanity includes a laundry chute to the basement. (2) Ductless Mini-Split AC Units (2022), Furnace & HWH (est. 2012). Lovely large covered rear patio is perfect for relaxing and entertaining. Conveniently located to local highways, transportation, shopping and dining this charming ranch property is a must see and waiting for your personal touches and modernization.
Active
$429,000
2 Deerfield Rd, Franklin Twp., NJ 08873
3beds
1,508sqft
Single Family Residence
Built in 1957
0.51 Acres Lot
$-- Zestimate®
$284/sqft
$-- HOA
What's special
Wood burning fireplaceAttached one car garageInviting front foyerDouble ovensAbundant storage and countertops
- 4 days
- 1,165
- 94
Likely to sell faster than
Zillow last checked:
Listing updated:
Listed by:
Peter Ciurczak 732-734-6334,
Partners Realty Group
Source: GSMLS,MLS#: 4064768
Facts & features
Interior
Bedrooms & bathrooms
- Bedrooms: 3
- Bathrooms: 1
- Full bathrooms: 1
Primary bedroom
- Description: 1st Floor
Bedroom 1
- Level: First
- Area: 182
- Dimensions: 14 x 13
Bedroom 2
- Level: First
- Area: 168
- Dimensions: 14 x 12
Bedroom 3
- Level: First
- Area: 100
- Dimensions: 10 x 10
Primary bathroom
- Features: Tub Shower
Dining room
- Features: Living/Dining Combo
- Level: First
- Area: 120
- Dimensions: 10 x 12
Kitchen
- Features: Eat-in Kitchen, Separate Dining Area
- Level: First
- Area: 187
- Dimensions: 17 x 11
Living room
- Level: First
- Area: 228
- Dimensions: 19 x 12
Heating
- 1 Unit, Baseboard - Hotwater, Natural Gas
Cooling
- 2 Units, Ductless Split AC
Appliances
- Included: Carbon Monoxide Detector, Electric Cooktop, Refrigerator, Wall Oven(s) - Electric, Washer, Water Softener Owned, Gas Water Heater
Features
- Entrance Foyer
- Flooring: Carpet, Tile, Wood
- Windows: Blinds
- Basement: Yes,Bilco-Style Door,Full,Unfinished,Sump Pump
- Number of fireplaces: 1
- Fireplace features: Living Room, Wood Burning
Interior area
- Total structure area: 1,508
- Total interior livable area: 1,508 sqft
Property
Parking
- Total spaces: 3
- Parking features: 1 Car Width, Asphalt, Attached Garage, Garage Door Opener
- Attached garage spaces: 1
- Uncovered spaces: 3
Features
- Patio & porch: Patio
- Exterior features: Barbecue
Lot
- Size: 0.51 Acres
- Dimensions: 110 x 200 AVG
- Features: Corner Lot, Level
Details
- Parcel number: 2708003890000000010000
- Zoning description: residential
Construction
Type & style
- Home type: SingleFamily
- Architectural style: Ranch
- Property subtype: Single Family Residence
Materials
- Brick, Vinyl Siding
- Roof: Asphalt Shingle
Condition
- Year built: 1957
Utilities & green energy
- Gas: Gas-Natural
- Sewer: Public Sewer
- Water: Well
- Utilities for property: Electricity Connected, Natural Gas Connected, Cable Available, Garbage Extra Charge
Community & HOA
Community
- Security: Carbon Monoxide Detector
Location
- Region: Somerset
Financial & listing details
- Price per square foot: $284/sqft
- Tax assessed value: $578,000
- Annual tax amount: $9,268
- Date on market: 11/14/2026
- Exclusions: Personal Items and dehumidifier in basement
- Ownership type: Fee Simple
- Electric utility on property: Yes
Estimated market value
Not available
Estimated sales range
Not available
Not available
Price history
| Date | Event | Price |
|---|---|---|
| 11/14/2026 | Listed for sale | $429,000+38.4%$284/sqft |
Source:  GSMLS #4064768 Report a problem | ||
| 5/11/2009 | Sold | $310,000-10.1%$206/sqft |
Source: Public Record Report a problem | ||
| 1/13/2009 | Listed for sale | $345,000$229/sqft |
Source: Vflyer #2624302 Report a problem | ||
Public tax history
| Year | Property taxes | Tax assessment |
|---|---|---|
| 2026 | $9,269 -0.5% | $578,000 +8.4% |
| 2025 | $9,317 +16.7% | $533,000 +16.7% |
| 2024 | $7,983 +0.8% | $456,700 +11.3% |
| 2023 | $7,921 +10.1% | $410,200 +11% |
| 2022 | $7,192 | $369,700 +13.9% |
| 2021 | -- | $324,700 +4.3% |
| 2020 | $6,957 +5.2% | $311,200 +3% |
| 2019 | $6,610 | $302,200 +6.3% |
| 2018 | $6,610 -1.1% | $284,200 |
| 2017 | $6,682 +2.3% | $284,200 |
| 2016 | $6,531 +1.8% | $284,200 +1.6% |
| 2015 | $6,418 +1.5% | $279,700 +0.3% |
| 2014 | $6,324 +0.3% | $278,800 -0.3% |
| 2013 | $6,305 -3.5% | $279,700 -2.8% |
| 2012 | $6,531 +4.9% | $287,900 -7.2% |
| 2011 | $6,227 +5% | $310,400 |
| 2010 | $5,931 -6.5% | $310,400 -2.8% |
| 2009 | $6,340 | $319,400 -5.4% |
| 2008 | -- | $337,800 |
| 2007 | -- | $337,800 |
| 2006 | -- | $337,800 +17.6% |
| 2005 | -- | $287,300 +14% |
| 2004 | $2,420 | $252,000 -3.3% |
| 2003 | -- | $260,600 +2.6% |
| 2002 | -- | $254,100 +14.5% |
| 2001 | -- | $221,900 |
Find assessor info on the county website
Monthly payment
Est. payment
Payment breakdown
Explore the cost of this home by adjusting the details. Changes won't be saved.Climate risks
Neighborhood: 08873
Nearby schools
Schools provided by the listing agent
- Elementary: Conerly
- Middle: Sampson
- High: Franklin
Source: GSMLS. This data may not be complete. We recommend contacting the local school district to confirm school assignments for this home.
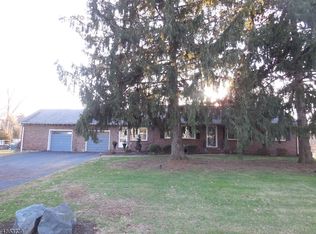
Similar homes
- $469,0003 bd3 ba1.6k sqft663 Hamilton St, Somerset, NJ 08873For Sale
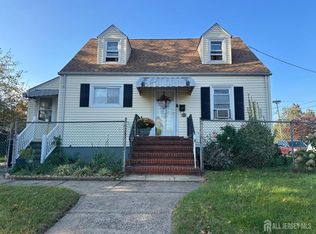
 MLS ID #2706544R, I CRISTINA S. LACERDA, LACERDA REALTORS. All Jersey MLS
- $469,0003 bd3 ba1.5k sqft90 Stonehedge Ct, Somerset, NJ 08873For Sale
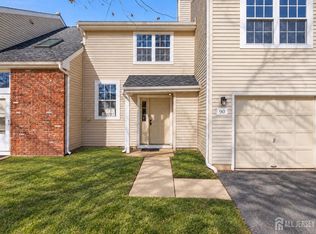 MLS ID #2707576R, ADRIANNA DEANDREA, SIGNATURE REALTY NJ. All Jersey MLS
- $415,0003 bd3 ba1.3k sqft42 Bridington Ln, Somerset, NJ 08873For Sale
 MLS ID #2707551R, DONNA RODAS, COLDWELL BANKER REALTY. All Jersey MLS
- $440,0002 bd3 ba1.3k sqft134 Hampton Ct, Somerset, NJ 08873For Sale
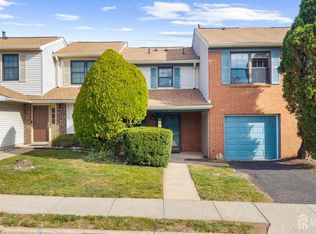 MLS ID #2706885R, CHRISTINE KEARNEY, COLDWELL BANKER REALTY. All Jersey MLS
- $599,9004 bd3 ba1.9k sqft45 Drake Rd, Somerset, NJ 08873For SaleMLS ID #2707355R, MICHELLE RIZZO, RE/MAX WELCOME HOME. All Jersey MLS
- $487,0002 bd2 ba1.2k sqft331 Girard Avenue, Franklin, NJ 08873For Sale
 MLS ID #22618522, Robin L Pickett, Keller Williams Avon Realty. MoreMLS
- $459,9003 bd2 ba1k sqft988 Elmer Pl, North Brunswick, NJ 08902For SaleMLS ID #2707905R, PHILIP GREEN, CENTURY 21 GLORIA ZASTKO REALT. All Jersey MLS
- $520,0003 bd2 ba1.2k sqft18 Jerome Pl, North Brunswick, NJ 08902For SaleMLS ID #2707891R, SUZANNE GREEN, RE/MAX FIRST REALTY, INC.. All Jersey MLS
- $499,0003 bd3 ba1.3k sqft231 McAuliffe Ct, Somerset, NJ 08873For SaleMLS ID #2704146R, PRIYA RAJAN, HERSHEY REALTY, INC.. All Jersey MLS
- $405,0002 bd3 ba1.1k sqft268 Edgeware Ct, Somerset, NJ 08873For SaleMLS ID #2706483R, SHARON DZIERZAWIEC, COLDWELL BANKER REALTY. All Jersey MLS
- $440,0003 bd3 ba1.6k sqft511 Evergreen Dr, New Brunswick, NJ 08901For SaleMLS ID #2707498R, PETER BOUTROS, EXP REALTY, LLC. All Jersey MLS
- $400,0002 bd3 ba1.1k sqft11 Canterbury Cir, Somerset, NJ 08873For SaleMLS ID #2770434M, KATHLEEN FROELICH, REDFIN CORPORATION. All Jersey MLS
- $438,9002 bd2 ba1.5k sqft2101 Avery Ct, Somerset, NJ 08873For SaleMLS ID #2704764R, MARK S. HEFLIN, RE/MAX PREFERRED PROFESSIONALS. All Jersey MLS
- $549,8003 bd3 ba1.6k sqft257 Luton Way, Somerset, NJ 08873For SaleMLS ID #2706744R, MARK S. HEFLIN, RE/MAX PREFERRED PROFESSIONALS. All Jersey MLS
