Welcome to 35 Patton Drive in Somerset, a beautifully updated 4-bedroom, 2.5-bath split-level offering approximately 1,960 sq ft on a spacious half-acre corner lot. Freshly painted throughout, the home features refinished hardwood flooring in most living areas, complemented by luxury vinyl flooring in the remaining spaces. At the heart of the home, the updated kitchen offers rich cabinetry, light countertops, stainless steel appliances and a large center island with seatingan inviting space for everyday living and entertaining. The primary bath has been tastefully updated with a new vanity and luxury vinyl flooring, while the hall bath features updated finishes and a beautifully reglazed tub. The primary bedroom opens to a private deck with stairs leading to the patio and expansive backyard, creating an easy connection to the outdoor space. Multiple living areas provide flexibility for relaxing, entertaining or working from home. A partial basement offers ideal storage and utility space, while the one-car garage also provides the home's laundry area. A roof replaced just two years ago adds additional value and peace of mind. Conveniently located near Inman Park, shopping, dining and major roadways. Move-in ready with thoughtful updates, generous space and a comfortable, versatile layout. Showings begin October 15.
For sale
$645,000
35 Patton Dr, Somerset, NJ 08873
4beds
1,960sqft
Single Family Residence
Built in 1965
0.51 Acres Lot
$643,800 Zestimate®
$329/sqft
$-- HOA
What's special
Updated kitchenRich cabinetryFreshly painted throughoutStainless steel appliancesSpacious half-acre corner lotLight countertops
- 1 day
- 1,008
- 114
Zillow last checked:
Listing updated:
Listed by:
SLOANE M. WEINSTEIN 732-995-4289,
WEICHERT CO REALTORS
Source: All Jersey MLS,MLS#: 2705650R
Facts & features
Interior
Bedrooms & bathrooms
- Bedrooms: 4
- Bathrooms: 3
- Full bathrooms: 2
- 1/2 bathrooms: 1
Primary bedroom
- Features: Dressing Room, Full Bath
Bathroom
- Features: Tub Shower, Stall Shower
Dining room
- Features: Formal Dining Room
Kitchen
- Features: Kitchen Island, Eat-in Kitchen
Basement
- Area: 0
Heating
- Forced Air
Cooling
- Central Air, Ceiling Fan(s)
Appliances
- Included: Dryer, Gas Range/Oven, Refrigerator, Washer, Gas Water Heater
Features
- 1 Bedroom, Entrance Foyer, Kitchen, Laundry Room, Bath Half, Other Room(s), Dining Room, Living Room, 3 Bedrooms, Bath Full, Bath Main, Bath Second
- Flooring: Carpet, Ceramic Tile, Vinyl-Linoleum, Wood
- Basement: Partial, Storage Space, Utility Room
- Has fireplace: No
Interior area
- Total structure area: 1,960
- Total interior livable area: 1,960 sqft
Video & virtual tour
Property
Parking
- Total spaces: 1
- Parking features: 2 Car Width, 2 Cars Deep, Garage, Attached, Built-In Garage, Detached, Driveway, On Site, Paved
- Attached garage spaces: 1
- Has uncovered spaces: Yes
Features
- Levels: Three Or More, Multi/Split
- Stories: 2
- Patio & porch: Porch, Deck, Patio
- Exterior features: Open Porch(es), Deck, Patio, Sidewalk, Storage Shed, Yard
Lot
- Size: 0.51 Acres
- Dimensions: 162.00 x 134.00
- Features: Near Shopping, Near Train, Corner Lot, Near Public Transit
Details
- Additional structures: Shed(s)
- Parcel number: UNDEFINED
- Zoning: R20
Construction
Type & style
- Home type: SingleFamily
- Architectural style: Split Level
- Property subtype: Single Family Residence
Materials
- Roof: Asphalt
Condition
- Year built: 1965
Utilities & green energy
- Gas: Natural Gas
- Sewer: Public Sewer
- Water: Public
- Utilities for property: Cable Connected, Electricity Connected, Natural Gas Connected
Community & HOA
Community
- Features: Sidewalks
Location
- Region: Somerset
Financial & listing details
- Price per square foot: $329/sqft
- Tax assessed value: $614,000
- Annual tax amount: $10,813
- Date on market: 10/14/2026
- Ownership: Fee Simple
- Electric utility on property: Yes
Estimated market value
$643,800
$612,000 - $676,000
$4,158/mo
Price history
| Date | Event | Price |
|---|---|---|
| 10/14/2026 | Listed for sale | $645,000+310.8%$329/sqft |
Source:  All Jersey MLS #2705650R Report a problem All Jersey MLS #2705650R Report a problem | ||
| 8/29/1988 | Sold | $157,000$80/sqft |
Source: Agent Provided Report a problem | ||
Public tax history
| Year | Property taxes | Tax assessment |
|---|---|---|
| 2026 | $10,813 +0.7% | $614,000 |
| 2025 | $10,733 +14.2% | $614,000 +14.2% |
| 2024 | $9,397 +3.6% | $537,600 +15% |
| 2023 | $9,071 +10.7% | $467,600 +12% |
| 2022 | $8,194 | $417,600 +13.6% |
| 2021 | -- | $367,600 +2.8% |
| 2020 | $7,826 +36.9% | $357,600 +5.9% |
| 2019 | $5,718 | $337,600 +4.6% |
| 2018 | $5,718 -20.3% | $322,600 +3.2% |
| 2017 | $7,175 +2.4% | $312,600 +3.3% |
| 2016 | $7,008 -3.4% | $302,600 +1.7% |
| 2015 | $7,252 -0.2% | $297,600 -4.8% |
| 2014 | $7,267 +3.3% | $312,600 -1.6% |
| 2013 | $7,032 -0.2% | $317,600 |
| 2012 | $7,047 +5.4% | $317,600 -4.3% |
| 2011 | $6,685 +3.2% | $331,800 +0.6% |
| 2010 | $6,475 | $329,800 -4.4% |
| 2009 | -- | $344,800 +0.1% |
| 2008 | -- | $344,600 -7.6% |
| 2007 | -- | $372,900 |
| 2006 | -- | $372,900 +8.9% |
| 2005 | -- | $342,400 +10.1% |
| 2004 | $2,721 | $311,000 +8.2% |
| 2003 | -- | $287,500 +14.6% |
| 2002 | -- | $250,900 +19.5% |
| 2001 | -- | $210,000 |
Find assessor info on the county website
Monthly payment
Est. payment
Payment breakdown
Explore the cost of this home by adjusting the details. Changes won't be saved.Climate risks
Neighborhood: 08873
Similar homes
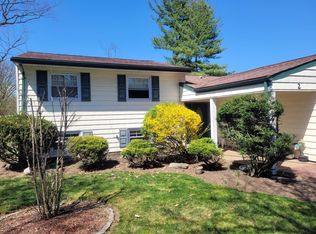
- $750,0004 bd3 ba2.1k sqft4 Denise Ct, Somerset, NJ 08873For Sale
 MLS ID #NJSO2006178, Kathleen Bocchinfuso, Jersey Property Group Realty. Bright MLS
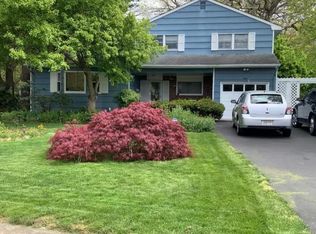
 - $699,9005 bd3 ba2.1k sqft20 Tamarack Rd, Somerset, NJ 08873For Sale
 MLS ID #2701139R, LAURIE B. MACHALANY. All Jersey MLS
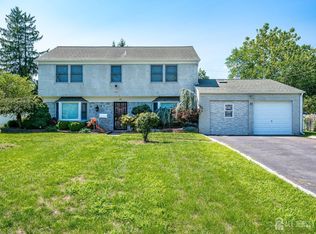
 - $699,9994 bd4 ba2.4k sqft22 Summerall Rd, Franklin Twp., NJ 08873For Sale
 MLS ID #4056122, Jaime Luongo, Weichert Realtors. GSMLS
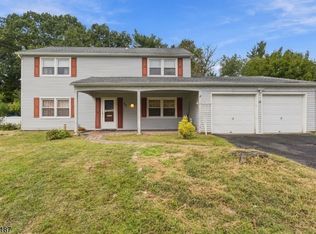
 - $779,9994 bd3 ba2.6k sqft154 Dutton St, Somerset, NJ 08873For Sale
 MLS ID #2705767R, PRIYANK TRIVEDI. All Jersey MLS
 - $624,9004 bd2 ba1.5k sqft12 Norfolk Rd, Somerset, NJ 08873For SaleMLS ID #2705924R, MATTHEW ZAVATSKY. All Jersey MLS
- $710,0004 bd3 ba1.9k sqft13 Abbott Rd, Somerset, NJ 08873For SaleMLS ID #2617832R, ROSITA ISALES. All Jersey MLS
- $629,9994 bd3 ba1.4k sqft12 Ford Ave, Somerset, NJ 08873For SaleMLS ID #2614759R, ROBERT W. LEVINE. All Jersey MLS
- $899,9004 bd4 ba2.3k sqft6 Fountain Dr, Somerset, NJ 08873For SaleMLS ID #2706252R, AMJAD THARIANI. All Jersey MLS
- $799,0005 bd3 ba2.1k sqft62 Macafee Rd, Somerset, NJ 08873For SaleMLS ID #2704910R, PETER MANFREDO. All Jersey MLS
- $750,0004 bd3 ba2.1k sqft29 1st St, Somerset, NJ 08873For SaleMLS ID #2702189R, PATRICK M. KELLY. All Jersey MLS
- $529,0004 bd3 ba1.8k sqft16 Paulina Pl, Somerset, NJ 08873For SaleMLS ID #2706305R, KARINA CASTRO. All Jersey MLS
- $350,0004 bd3 ba1.9k sqft168 Matilda Ave, Somerset, NJ 08873For SaleMLS ID #NJSO2006166, Amina Sanoe, Keller Williams Premier. Bright MLS
- $699,0003 bd3 ba2.1k sqft58 Morris Ln, Piscataway, NJ 08854For SaleMLS ID #2706061R, CENIA ALVARADO BELTRE. All Jersey MLS
- $628,8883 bd2 ba1.8k sqft708 Sunbrite Ln, Piscataway, NJ 08854For SaleMLS ID #2770446M, EDWARD P. NUGENT. All Jersey MLS
- $670,0004 bd3 ba1.7k sqft1351 Suwanee Dr, North Brunswick, NJ 08902For SaleMLS ID #2614993R, CHIQUITA PITTMAN. All Jersey MLS
- $643,0003 bd2 ba1.1k sqft78 Lawrence Ave, Highland Park, NJ 08904For SaleMLS ID #2705951R, JULIET KRUMHOLTZ. All Jersey MLS
- $487,0002 bd2 ba1.2k sqft331 Girard Avenue, Franklin, NJ 08873For Sale
 MLS ID #22618522, Robin L Pickett, Keller Williams Avon Realty. MoreMLS
 - $825,0006 bd3 ba1.8k sqft6 Woodland Ave, North Brunswick, NJ 08902For SaleMLS ID #2705766R, PATRICIA GESSWEIN. All Jersey MLS
