Welcome to this beautifully updated home located on a desirable corner lot in North Brunswick! Featuring a new gourmet kitchen with breakfast nook, formal dining room with elegant tray ceilings, and gleaming hardwood floors throughout the main living areas. The private primary en suite offers a newly renovated bathroom with double vanity for a spa like retreat. spacious recreation room perfect for entertaining guests. Sliding glass doors from both the kitchen and dining room lead to a large deck overlooking the above ground pool ideal for summer gatherings and outdoor enjoyment. The finished basement provides additional living space with 2 bedrooms and a full bathroom, perfect for guests, or a home office setup. Conveniently located close to shopping, restaurants, major highways, and transportation.
For sale
$699,000
1351 Suwanee Dr, North Brunswick, NJ 08902
4beds
1,743sqft
:
Get pre-qualified$5,006/mo
Single Family Residence
Built in 1969
8,363 Square Feet Lot
$706,000 Zestimate®
$401/sqft
$-- HOA
What's special
Desirable corner lotNew gourmet kitchenPrivate primary en suiteBreakfast nook
- 61 days |
- 681 |
- 31 |
Zillow last checked:
Listing updated:
Listed by:
CHIQUITA PITTMAN,
RE/MAX FIRST REALTY, INC. 732-257-3500
Source: All Jersey MLS,MLS#: 2614993R
Facts & features
Interior
Bedrooms & bathrooms
- Bedrooms: 4
- Bathrooms: 3
- Full bathrooms: 3
Dining room
- Features: Formal Dining Room
Kitchen
- Features: Breakfast Bar, Eat-in Kitchen
Basement
- Area: 0
Heating
- Forced Air
Cooling
- Central Air, Ceiling Fan(s), Wall Unit(s), Window Unit(s)
Appliances
- Included: Self Cleaning Oven, Dishwasher, Dryer, Gas Range/Oven, Microwave, Refrigerator, Range, Washer, Gas Water Heater
Features
- 1 Bedroom, Kitchen, Bath Other, Family Room, Living Room, Dining Room, 3 Bedrooms, Bath Main
- Flooring: Carpet, Ceramic Tile, Vinyl-Linoleum, Wood
- Basement: Finished, Bath Full, Bedroom, Other Room(s), Laundry Facilities
- Has fireplace: No
Interior area
- Total structure area: 1,743
- Total interior livable area: 1,743 sqft
Video & virtual tour
Property
Parking
- Total spaces: 1
- Parking features: 1 Car Width, Garage, Attached, Built-In Garage, Detached
- Attached garage spaces: 1
- Has uncovered spaces: Yes
Features
- Levels: Three Or More, Multi/Split
- Stories: 3
- Patio & porch: Porch, Deck, Patio, Enclosed
- Exterior features: Open Porch(es), Deck, Patio, Enclosed Porch(es)
- Pool features: Above Ground
Lot
- Size: 8,363 Square Feet
- Dimensions: 100.00 x 0.00
- Features: Flag Lot
Details
- Parcel number: 1400030000000072
- Zoning: R3
Construction
Type & style
- Home type: SingleFamily
- Architectural style: Split Level
- Property subtype: Single Family Residence
Materials
- Roof: Asphalt
Condition
- Year built: 1969
Utilities & green energy
- Gas: Natural Gas
- Sewer: Public Sewer
- Water: Public
- Utilities for property: Underground Utilities, Natural Gas Connected
Community & HOA
Location
- Region: North Brunswick
Financial & listing details
- Price per square foot: $401/sqft
- Tax assessed value: $170,000
- Annual tax amount: $11,171
- Date on market: 5/22/2026
- Ownership: Fee Simple
Estimated market value
$706,000
$671,000 - $741,000
$3,557/mo
Price history
| Date | Event | Price |
|---|---|---|
| 5/22/2026 | Listed for sale | $699,000+210.8%$401/sqft |
Source:  All Jersey MLS #2614993R Report a problem All Jersey MLS #2614993R Report a problem | ||
| 6/2/2016 | Sold | $224,895-31.4%$129/sqft |
Source: Public Record Report a problem | ||
| 6/30/2015 | Listing removed | $327,900$188/sqft |
Source: GLORIA ZASTKO, REALTORS #1510064 Report a problem | ||
| 5/12/2015 | Price change | $327,900-3.5%$188/sqft |
Source: GLORIA ZASTKO, REALTORS #1510064 Report a problem | ||
| 4/3/2015 | Price change | $339,900-1.7%$195/sqft |
Source: Gloria Zastko Realtors #1510064 Report a problem | ||
| 2/20/2015 | Listed for sale | $345,900-5.2%$198/sqft |
Source: Gloria Zastko Realtors #1510064 Report a problem | ||
| 4/16/2007 | Sold | $365,000+12.3%$209/sqft |
Source: Public Record Report a problem | ||
| 4/29/2005 | Sold | $325,000+103.1%$186/sqft |
Source: Public Record Report a problem | ||
| 7/9/1998 | Sold | $160,000$92/sqft |
Source: Public Record Report a problem | ||
Public tax history
| Year | Property taxes | Tax assessment |
|---|---|---|
| 2025 | $10,771 +3.2% | $170,000 +3.2% |
| 2024 | $10,442 +1.8% | $164,800 |
| 2023 | $10,254 +3.5% | $164,800 |
| 2022 | $9,904 +2.4% | $164,800 |
| 2021 | $9,669 +1.4% | $164,800 |
| 2020 | $9,535 +4.2% | $164,800 |
| 2019 | $9,150 | $164,800 |
| 2018 | $9,150 +4% | $164,800 |
| 2017 | $8,800 +1.7% | $164,800 |
| 2016 | $8,650 +1.1% | $164,800 |
| 2015 | $8,553 +1.7% | $164,800 |
| 2014 | $8,410 +1.8% | $164,800 |
| 2013 | $8,258 +3.9% | $164,800 |
| 2012 | $7,945 +4.4% | $164,800 |
| 2011 | $7,612 +4% | $164,800 |
| 2010 | $7,322 +2.1% | $164,800 |
| 2009 | $7,170 | $164,800 |
| 2008 | -- | $164,800 |
| 2007 | $24,051 +4.6% | $164,800 |
| 2006 | $22,997 +6.2% | $164,800 |
| 2005 | $21,662 +900% | $164,800 |
| 2004 | $2,166 | $164,800 |
| 2003 | -- | $164,800 |
| 2002 | -- | $164,800 |
| 2001 | -- | $164,800 |
Find assessor info on the county website
Monthly payment
Est. payment
Payment breakdown
Explore the cost of this home by adjusting the details. Changes won't be saved.Climate risks
Neighborhood: 08902
Nearby schools
GreatSchools rating
- 5/10John Adams Elementary SchoolGrades: PK-4Distance: 0.3 mi
- 6/10North Brunswick Twp. Middle SchoolGrades: 7-8Distance: 2.5 mi
- 4/10North Brunswick Twp High SchoolGrades: 9-12Distance: 1.2 mi
- $518,9003 bd1 ba1.5k sqft1207 E Peoria Pl, North Brunswick, NJ 08902Off Market
- $637,800-- bd-- ba1.8k sqft1215 E Peoria Pl, North Brunswick, NJ 08902Off Market
- $679,8005 bd3 ba2k sqft1350 Suwanee Dr, North Brunswick, NJ 08902Off Market
- $630,1005 bd2 ba2k sqft1369 Suwanee Dr, North Brunswick, NJ 08902Off Market

- $593,5003 bd2 ba1.5k sqft1358 Suwanee Dr, North Brunswick, NJ 08902Off Market
- $587,500-- bd-- ba1.8k sqft1206 E Peoria Pl, North Brunswick, NJ 08902Off Market
- $635,1005 bd2 ba2k sqft1366 Suwanee Dr, North Brunswick, NJ 08902Off Market
- $613,700-- bd-- ba1.6k sqft1221 E Peoria Pl, North Brunswick, NJ 08902Off Market
A local agent can set up tours, give advice and negotiate with sellers.
A local lender can help you make sure your offer is ready when you are.
Similar homes
- $699,9004 bd3 ba1.9k sqft961 Linwood Pl, North Brunswick, NJ 08902For Sale
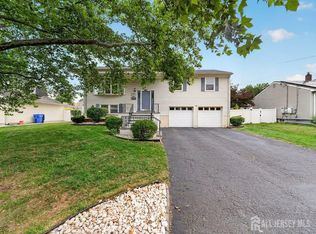
 MLS ID #2618518R, MAROOF SIDDIQI. All Jersey MLS
 - $689,0004 bd3 ba2k sqft950 Newton St, North Brunswick, NJ 08902For Sale
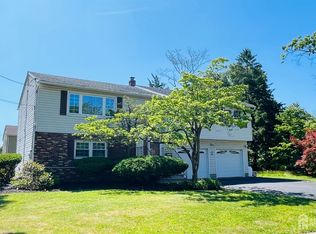 MLS ID #2617216R, YUE YANG. All Jersey MLS
 - $698,0003 bd3 ba1.6k sqft40 Staghorn Dr, North Brunswick, NJ 08902For Sale
 MLS ID #2700218R, YASHASVI H. PATEL. All Jersey MLS
 - $599,0003 bd3 ba1.5k sqft1 Park Pl, North Brunswick, NJ 08902For Sale
 MLS ID #2618481R, SUSAN MARCRIE. All Jersey MLS
 - $650,0004 bd4 ba1.6k sqft2284 Polk Ave, North Brunswick, NJ 08902For SaleMLS ID #2617647R, ANDREW ZASTKO. All Jersey MLS
- $799,0004 bd4 ba2.2k sqft26 Plains Gap Rd, North Brunswick, NJ 08902For SaleMLS ID #2700131R, VINCENT BARICAUA. All Jersey MLS
- $775,0004 bd3 ba1.9k sqft46 Lynn Ct, North Brunswick, NJ 08902For SaleMLS ID #2615666R, MUNA ATIEH. All Jersey MLS
- $699,0003 bd3 ba2k sqft2066 Excelsior Ave, North Brunswick, NJ 08902For SaleMLS ID #2613870R, SHARON HARMON. All Jersey MLS
- $694,0004 bd3 ba2k sqft19 Renfro Rd, Franklin Twp., NJ 08873For SaleMLS ID #4041095, James Kontopodias, Keller Williams Real Estate. GSMLS
- $760,0003 bd2 ba1.5k sqft1430 Kearney Dr, North Brunswick, NJ 08902For SaleMLS ID #2616891R, SAMAH "SARA" SHANAA. All Jersey MLS
- $599,0004 bd2 ba1.5k sqft2 Oakwood Pl, North Brunswick, NJ 08902For SaleMLS ID #2618291R, SUSAN MARCRIE. All Jersey MLS
- $829,0004 bd4 ba2.6k sqft1467 Masoma Rd, North Brunswick, NJ 08902For SaleMLS ID #2662173M, AMIT SONI. All Jersey MLS
- $819,0004 bd3 ba2.6k sqft1398 Masoma Rd, North Brunswick, NJ 08902For SaleMLS ID #2617365R, SATNAM ARORA. All Jersey MLS
- $--3 bd3 ba1.5k sqft95 Riverbend Dr, North Brunswick, NJ 08902AuctionXome
- $699,9004 bd3 ba2.2k sqft176 Clay St, Milltown, NJ 08850For SaleMLS ID #2616460R, JON KESSLER. All Jersey MLS
- $549,0004 bd3 ba1.8k sqft420 Church Ln, North Brunswick, NJ 08902For SaleMLS ID #2613714R, I CRISTINA S. LACERDA. All Jersey MLS
- $699,0003 bd2 ba1.8k sqft21 Elm Pl, Milltown, NJ 08850For SaleMLS ID #2700828R, EILEEN N. THOMAS. All Jersey MLS
- $589,9994 bd3 ba1.8k sqft22 Juliet St, New Brunswick, NJ 08901For SaleMLS ID #2701407R, IVAN GUTIERREZ. All Jersey MLS
- $--5 bd2 ba1.2k sqft105 N Talmadge St, New Brunswick, NJ 08901AuctionAuction.com 2
- $715,0004 bd2 ba1.8k sqft9 Janet Ct, Milltown, NJ 08850For SaleMLS ID #2618029R, MARISOL MEDINA. All Jersey MLS
