Step into the timeless charm of this one-of-a-kind custom-built 1923 Colonial, offering classic character and endless potential. The first floor features a welcoming living room with a fireplace, a cozy sitting room, formal dining room, spacious eat-in country kitchen, convenient powder room, and a screened-in porch perfect for relaxing and enjoying the peaceful surroundings. The second floor offers three generously sized bedrooms, two of which feature their own private sitting rooms, providing flexible space for a home office, reading nook, or nursery. Stairs access to the expansive attic presents an excellent opportunity to create a luxurious primary suite, guest quarters, or additional living space. A picturesque backyard that gently slopes to Farrington Lake, where you can launch your canoe or kayak and enjoy waterfront living right from your own property. Ideally located near major highways, NJ Transit, bus lines, and Newark Liberty International Airport, this home also offers easy access to downtown New Brunswick's acclaimed restaurants, theaters, and entertainment. Minutes from Rutgers University, Robert Wood Johnson University Hospital, and Saint Peter's University Hospital, all while enjoying the charm and close-knit community of desirable Milltown. A truly special property combining historic character, scenic beauty, and an unbeatable location.
For sale
Price cut: $25K (9/28)
$599,000
21 Elm Pl, Milltown, NJ 08850
3beds
1,874sqft
Single Family Residence
Built in 1938
0.61 Acres Lot
$601,600 Zestimate®
$320/sqft
$-- HOA
What's special
Spacious eat-in country kitchenCozy sitting roomFormal dining roomThree generously sized bedrooms
- 94 days
- 1,813
- 167
Zillow last checked:
Listing updated:
Listed by:
EILEEN N. THOMAS 908-616-6700,
RE/MAX COUNTRY
Source: All Jersey MLS,MLS#: 2700828R
Facts & features
Interior
Bedrooms & bathrooms
- Bedrooms: 3
- Bathrooms: 2
- Full bathrooms: 1
- 1/2 bathrooms: 1
Primary bedroom
- Features: Sitting Area
Dining room
- Features: Formal Dining Room
Kitchen
- Features: Country Kitchen, Eat-in Kitchen
Basement
- Area: 0
Heating
- Radiant, Radiators-Hot Water
Cooling
- Wall Unit(s), Window Unit(s)
Appliances
- Included: Dishwasher, Dryer, Gas Range/Oven, Refrigerator, Range, Washer, Gas Water Heater
Features
- Cedar Closet(s), Entrance Foyer, Kitchen, Bath Half, Living Room, Other Room(s), Dining Room, 3 Bedrooms, Bath Main, Attic
- Flooring: Ceramic Tile, Wood
- Basement: Full, Exterior Entry, Storage Space, Laundry Facilities
- Number of fireplaces: 1
- Fireplace features: Wood Burning
Interior area
- Total structure area: 1,874
- Total interior livable area: 1,874 sqft
Video & virtual tour
Property
Parking
- Total spaces: 1
- Parking features: 1 Car Width, Garage, Attached, Garage Door Opener
- Attached garage spaces: 1
- Has uncovered spaces: Yes
Features
- Levels: Two
- Stories: 2
- Patio & porch: Patio, Enclosed
- Exterior features: Barbecue, Patio, Enclosed Porch(es), Sidewalk, Fencing/Wall, Yard
- Fencing: Fencing/Wall
Lot
- Size: 0.61 Acres
- Dimensions: 320.00 x 80.00
- Features: Near Train, Waterview, Wooded, Near Public Transit
Details
- Parcel number: 1100032000000001
- Zoning: R-6
Construction
Type & style
- Home type: SingleFamily
- Architectural style: Colonial, Custom Home
- Property subtype: Single Family Residence
Materials
- Roof: Slate
Condition
- Year built: 1938
Utilities & green energy
- Gas: Natural Gas
- Sewer: Public Sewer
- Water: Public
- Utilities for property: Cable TV, Cable Connected, Electricity Connected, Natural Gas Connected
Community & HOA
Community
- Features: Sidewalks
Location
- Region: Milltown
Financial & listing details
- Price per square foot: $320/sqft
- Tax assessed value: $202,500
- Annual tax amount: $14,076
- Date on market: 7/17/2026
- Ownership: Fee Simple
- Electric utility on property: Yes
Estimated market value
$601,600
$572,000 - $632,000
$3,277/mo
Price history
| Date | Event | Price |
|---|---|---|
| 9/28/2026 | Price change | $599,000-4%$320/sqft |
Source:  All Jersey MLS #2700828R Report a problem All Jersey MLS #2700828R Report a problem | ||
| 9/11/2026 | Price change | $624,000-3.9%$333/sqft |
Source: All Jersey MLS #2700828R Report a problem | ||
| 8/10/2026 | Price change | $649,000-3.7%$346/sqft |
Source: All Jersey MLS #2700828R Report a problem | ||
| 7/27/2026 | Price change | $674,000-3.6%$360/sqft |
Source: All Jersey MLS #2700828R Report a problem | ||
| 7/17/2026 | Listed for sale | $699,000+94.2%$373/sqft |
Source: All Jersey MLS #2700828R Report a problem | ||
| 2/18/2017 | Sold | $360,000-40%$192/sqft |
Source: Public Record Report a problem | ||
| 5/15/2016 | Listing removed | $599,999$320/sqft |
Source: KELLER WILLIAMS PRINCETON R. E. #1613967 Report a problem | ||
| 2/12/2016 | Listed for sale | $599,999$320/sqft |
Source: KELLER WILLIAMS PRINCETON R. E. #1613967 Report a problem | ||
Public tax history
| Year | Property taxes | Tax assessment |
|---|---|---|
| 2025 | $13,677 | $202,500 |
| 2024 | $13,677 +1.9% | $202,500 |
| 2023 | $13,428 +0.5% | $202,500 |
| 2022 | $13,367 +2.1% | $202,500 |
| 2021 | $13,090 +2.5% | $202,500 |
| 2020 | $12,774 +10.6% | $202,500 |
| 2019 | $11,549 | $202,500 |
| 2018 | $11,549 +7.4% | $202,500 |
| 2017 | $10,753 +2.1% | $202,500 |
| 2016 | $10,528 +3.6% | $202,500 |
| 2015 | $10,157 +3% | $202,500 |
| 2014 | $9,864 +3.6% | $202,500 |
| 2013 | $9,522 +2.3% | $202,500 |
| 2012 | $9,307 +2.7% | $202,500 |
| 2011 | $9,064 +5% | $202,500 |
| 2010 | $8,635 +5.5% | $202,500 |
| 2009 | $8,187 | $202,500 |
| 2008 | -- | $202,500 |
| 2007 | -- | $202,500 |
| 2006 | -- | $202,500 |
| 2005 | -- | $202,500 |
| 2004 | $6,865 | $202,500 |
| 2003 | -- | $202,500 |
| 2002 | -- | $202,500 |
| 2001 | -- | $202,500 |
Find assessor info on the county website
Monthly payment
Est. payment
Payment breakdown
Explore the cost of this home by adjusting the details. Changes won't be saved.Climate risks
Neighborhood: 08850

Similar homes
- $650,0003 bd3 ba1.4k sqft221 Brook Dr, Milltown, NJ 08850For Sale
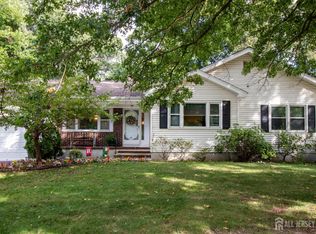
 MLS ID #2705046R, MICHAEL MATTHEWS. All Jersey MLS
 - $695,0004 bd3 ba2.1k sqft34 Harkins Rd, Milltown, NJ 08850For Sale
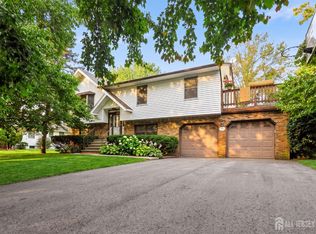 MLS ID #2705381R, FRANK CALANDRUCCIO. All Jersey MLS
 - $625,0003 bd1 ba1.1k sqft27 Violet Ter, Milltown, NJ 08850For Sale
 MLS ID #2704459R, PAUL H. LANE. All Jersey MLS
 - $629,9003 bd2 ba1.3k sqft9 Michael Ave, Milltown, NJ 08850For Sale
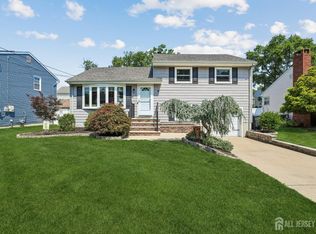 MLS ID #2704424R, PETER RIGA. All Jersey MLS
 - $650,0004 bd3 ba2.2k sqft20 Tracey Dr, Milltown, NJ 08850For SaleMLS ID #2617449R, MARY DIAZ RIERA. All Jersey MLS
- $599,0004 bd2 ba1.6k sqft45 Herbert Dr, East Brunswick, NJ 08816For SaleMLS ID #2703263R, DAVID LEVINE. All Jersey MLS
- $599,9993 bd2 ba1.6k sqft38 Sherwood Ave, East Brunswick, NJ 08816For SaleMLS ID #2704683R, SHIREEN DAS. All Jersey MLS
- $749,0003 bd2 ba1.7k sqft173 N Main St, Milltown, NJ 08850For SaleMLS ID #2615840R, JOSEPH MICZAK. All Jersey MLS
- $599,9003 bd2 ba1.2k sqft19 E Zoller Rd, East Brunswick, NJ 08816For SaleMLS ID #2705841R, ARARAT VARDANYAN. All Jersey MLS
- $429,9003 bd2 ba1.3k sqft213 S Main St, Milltown, NJ 08850For SaleMLS ID #2705512R, PHILIP RIZZO. All Jersey MLS
- $629,0004 bd2 ba1.6k sqft39 Gage Rd, East Brunswick, NJ 08816For SaleMLS ID #2704737R, MICHAEL AUER. All Jersey MLS
- $499,9003 bd1 ba1k sqft94 Riva Ave, Milltown, NJ 08850For SaleMLS ID #2703228R, MICHAEL IMBRIACO. All Jersey MLS
- $679,0004 bd3 ba1.8k sqft59 Gage Rd, East Brunswick, NJ 08816For SaleMLS ID #2705364R, DANIEL A. RAZZANO. All Jersey MLS
- $629,0003 bd4 ba2k sqft2215 Polk Ave, North Brunswick, NJ 08902For SaleMLS ID #2704344R, ANDREW ZASTKO. All Jersey MLS
- $565,0004 bd2 ba1.7k sqft23 Cleveland Ave, South River, NJ 08882For SaleMLS ID #2704438R, WILLIAM A. FORE. All Jersey MLS
- $589,9994 bd3 ba1.8k sqft22 Juliet St, New Brunswick, NJ 08901For SaleMLS ID #2701407R, IVAN GUTIERREZ. All Jersey MLS
- $575,0003 bd2 ba1.2k sqft9 McAuliffe Dr, North Brunswick, NJ 08902For SaleMLS ID #2705315R, DIANE MCCARTY. All Jersey MLS
- $799,0006 bd2 ba2.3k sqft61 Herbert Dr, East Brunswick, NJ 08816For SaleMLS ID #2770750M, CHRISTINA KAPLUN. All Jersey MLS
- $559,0003 bd2 ba1.3k sqft39 Stratford Rd, East Brunswick, NJ 08816For SaleMLS ID #2700121R, OFIR HILLEL. All Jersey MLS
