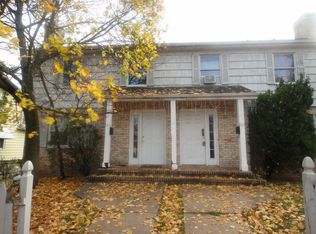
481 Hamilton Street (Block 194, Lot 129) presents an exceptional value-add opportunity in Franklin Township's High-Business District (HBD) zone. Featuring a versatile multi-unit residential configuration, verified by Township as a legal use of pre-existing non-conforming 2-family. This property is ideally suited for investors, contractors, or buyers looking to maximize income potential. Situated on a high-visibility corridor close to local shopping, public transportation, and major commuter routes into New Brunswick, this property offers incredible upside. Property is being sold in 'as-is' condition. Bring your imagination and vision to unlock the full potential of this prime Somerset location! This well-maintained 2 family home offering the perfect blend of flexibility and income potential. The home features two bedroom, 1 full bath unit on lower level, and 2+2 bedrooms , 2 full bath room on top level. Driveway parking with large backyard. Perfect for a new owner to move right in while collecting rent from the other unit, or easily leased for additional cash flow. Separate gas and electric meters, tenants pay all utilities, includes heat, electricity, water, sewer, trash etc. Low taxes.A potential 7.3%+ cap rate
Active
$688,000
481 Hamilton St, Franklin Twp., NJ 08873
6beds
1,440sqft
Multi Family
Built in 1950
-- sqft lot
$678,600 Zestimate®
$478/sqft
$-- HOA
What's special
Multi-unit residential configurationDriveway parkingLarge backyard
- 8 days
- 339
- 15
Zillow last checked:
Listing updated:
Listed by:
Xianghui Lotus Zhang 973-723-2015,
Elite Realtors Of New Jersey
Source: GSMLS,MLS#: 4055764
Facts & features
Interior
Bedrooms & bathrooms
- Bedrooms: 6
- Bathrooms: 3
- Full bathrooms: 3
Heating
- 2 Units, Baseboard - Hotwater, Natural Gas
Cooling
- Window Unit(s)
Appliances
- Included: Range/Oven - Gas, Refrigerator, Gas Water Heater
Features
- Bedrooms, Kitchen, Living Room, Family Room
- Flooring: Wood
- Doors: Storm Door(s)
- Basement: Yes,Full,Unfinished
- Has fireplace: No
Interior area
- Total structure area: 1,440
- Total interior livable area: 1,440 sqft
Property
Parking
- Total spaces: 2
- Parking features: 1 Car Width, Asphalt, Driveway-Exclusive, Off Street, None
- Uncovered spaces: 2
Features
- Levels: Two
- Stories: 2
- Patio & porch: Open Porch(es)
- Exterior features: Curbs, Sidewalk
Lot
- Size: 3,484 Square Feet
- Dimensions: 36 x 100
- Features: Level
Details
- Parcel number: 2708001940000001290000
- Zoning description: HBD
Construction
Type & style
- Home type: MultiFamily
- Property subtype: Multi Family
Materials
- Vinyl Siding
- Roof: Asphalt Shingle,See Remarks
Condition
- Year built: 1950
- Major remodel year: 2026
Utilities & green energy
- Gas: Gas-Natural
- Sewer: Public Sewer
- Water: Public
- Utilities for property: Electricity Connected, Natural Gas Connected, Cable Connected, Fiber Optic, Garbage Extra Charge
Community & HOA
Community
- Security: Carbon Monoxide Detector(s), Smoke Detector(s), Carbon Monoxide Detector, Smoke Detector, Fire Extinguisher
Location
- Region: Somerset
Financial & listing details
- Price per square foot: $478/sqft
- Tax assessed value: $286,500
- Annual tax amount: $4,516
- Date on market: 9/29/2026
- Total actual rent: 1680
- Tenant pays: Electricity, Gas, Tenant Pays Heat, Tenant Pays Electric, Tenant Pays Gas
- Electric utility on property: Yes
Estimated market value
$678,600
$645,000 - $713,000
$2,968/mo
Price history
| Date | Event | Price |
|---|---|---|
| 9/29/2026 | Listed for sale | $688,000+262.1%$478/sqft |
Source:  GSMLS #4055764 Report a problem GSMLS #4055764 Report a problem | ||
| 12/1/2010 | Sold | $190,000$132/sqft |
Source: Public Record Report a problem | ||
Public tax history
| Year | Property taxes | Tax assessment |
|---|---|---|
| 2026 | $4,517 +0.7% | $286,500 +11.7% |
| 2025 | $4,484 +14.7% | $256,500 +14.7% |
| 2024 | $3,909 +9.7% | $223,600 +21.8% |
| 2023 | $3,562 -13.4% | $183,600 |
| 2022 | $4,113 | $183,600 -0.5% |
| 2021 | -- | $184,500 |
| 2020 | $4,277 -1% | $184,500 |
| 2019 | $4,321 | $184,500 |
| 2018 | $4,321 -1.2% | $184,500 |
| 2017 | $4,375 +0.7% | $184,500 |
| 2016 | $4,345 +1.5% | $184,500 |
| 2015 | $4,280 +1.4% | $184,500 |
| 2014 | $4,221 +7.7% | $184,500 |
| 2012 | $3,919 +4.8% | $184,500 |
| 2011 | $3,740 +7.9% | $184,500 |
| 2010 | $3,465 -21.6% | $184,500 |
| 2009 | $4,420 | $184,500 -17.6% |
| 2008 | -- | $223,900 |
| 2007 | -- | $223,900 |
| 2006 | -- | $223,900 +9.2% |
| 2005 | -- | $205,100 +16.5% |
| 2004 | $1,452 | $176,000 +14.7% |
| 2003 | -- | $153,400 +44% |
| 2002 | -- | $106,500 +5.3% |
| 2001 | -- | $101,100 |
Find assessor info on the county website
Monthly payment
Est. payment
Payment breakdown
Explore the cost of this home by adjusting the details. Changes won't be saved.Climate risks
Neighborhood: 08873
Nearby schools
Schools provided by the listing agent
- Elementary: Pine Grove
- Middle: Franklin
- High: Franklin
Source: GSMLS. This data may not be complete. We recommend contacting the local school district to confirm school assignments for this home.

Similar homes
- $825,0006 bd3 ba1.6k sqft6 Woodland Ave, North Brunswick, NJ 08902For Sale By Owner
- $629,9994 bd3 ba1.4k sqft12 Ford Ave, Somerset, NJ 08873For Sale
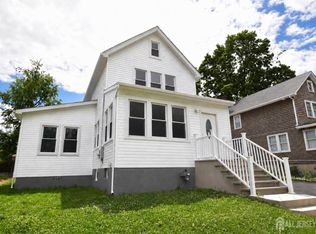
 MLS ID #2614759R, ROBERT W. LEVINE. All Jersey MLS
 - $429,0003 bd2 ba1.5k sqft10 Carol Ct, Somerset, NJ 08873For Sale
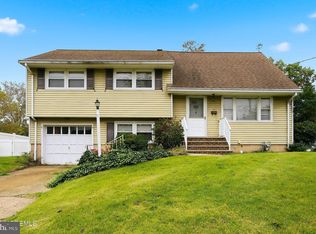
 MLS ID #NJSO2006150, WENDY JENSEN, Coldwell Banker Flanagan Realty. Bright MLS
 - $710,0004 bd3 ba1.9k sqft13 Abbott Rd, Somerset, NJ 08873For Sale
 MLS ID #2617832R, ROSITA ISALES. All Jersey MLS
 - $799,0005 bd3 ba2.1k sqft62 Macafee Rd, Somerset, NJ 08873For SaleMLS ID #2704910R, PETER MANFREDO. All Jersey MLS
- $450,0004 bd2 ba1.4k sqft687 Somerset St, Somerset, NJ 08873For SaleMLS ID #2705656R, ENRIQUE HERNANDEZ. All Jersey MLS
- $548,0003 bd1 ba1.4k sqft20 Dix St, New Brunswick, NJ 08901For SaleMLS ID #2705813R, ANTHONY J. JONES. All Jersey MLS
- $750,0004 bd3 ba2.1k sqft29 1st St, Somerset, NJ 08873For SaleMLS ID #2702189R, PATRICK M. KELLY. All Jersey MLS
- $799,0007 bd2 ba1.9k sqft43 Robinson St, New Brunswick, NJ 08901For SaleMLS ID #2700650R, PETER TVERDOV. All Jersey MLS
- $850,0005 bd3 ba2.1k sqft18 Robinson St, New Brunswick, NJ 08901For SaleMLS ID #2704897R, ALEXANDER PETRONE. All Jersey MLS
- $559,9003 bd3 ba1.8k sqft50 Gallop Ln, Somerset, NJ 08873For SaleMLS ID #2770650M, CHINGWEN HSU. All Jersey MLS
- $635,0004 bd2 ba1.7k sqft15 Dix St, New Brunswick, NJ 08901For SaleMLS ID #2702690R, SONJA KOBLAS. All Jersey MLS
- $695,0004 bd3 ba2.1k sqft34 Harkins Rd, Milltown, NJ 08850For SaleMLS ID #2705381R, FRANK CALANDRUCCIO. All Jersey MLS
- $599,0003 bd3 ba1.7k sqft55 Nelson Ave S, Piscataway, NJ 08854For SaleMLS ID #2705463R, MOHAMMAD ALI. All Jersey MLS
- $660,0004 bd2 ba1.9k sqft44 High Street, New Brunswick, NJ 08901For Sale
 MLS ID #22628551, Luke Graham, Reliable Realty LLC. MoreMLS
 - $724,0004 bd2 ba1.1k sqft8 Fox Rd, Edison, NJ 08817For SaleMLS ID #2704635R, VERONICA HARY. All Jersey MLS
- $620,0003 bd3 ba972 sqft233 Shirley Pkwy, Piscataway, NJ 08854For SaleMLS ID #2705571R, WALTER ARWAY. All Jersey MLS
- $650,0003 bd3 ba1.4k sqft221 Brook Dr, Milltown, NJ 08850For SaleMLS ID #2705046R, MICHAEL MATTHEWS. All Jersey MLS
- $639,0004 bd2 ba1.6k sqft39 Gage Rd, East Brunswick, NJ 08816For SaleMLS ID #2704737R, MICHAEL AUER. All Jersey MLS
- $675,0004 bd4 ba2k sqft360 Sherman Rd, North Brunswick, NJ 08902For SaleMLS ID #2770347M, AHMAD ZUBAIR. All Jersey MLS
