Skip main navigation
Sold for $400,000
  • $400,000

    49 Freedom Ln, Bensalem, PA 19020

    2beds
    2,120sqft
    Single Family Residence
    Built in 2004
    4,773 Square Feet Lot
    $420,600 Zestimate®
    $189/sqft
    $3,143 Estimated rent

    Home value

    $420,600

    $391,000 - $454,000

    $3,143/mo

    Zestimate® history
    Loading
    Loading...

    Owner options

    List your home for rent

    $3,143/mo

    Rent Zestimate®

    Find your next renter with Zillow Rental Manager. Plus, with online applications, you can quickly screen prospective tenants – for free.

    Learn more

    $3,143/mo

    Rent Zestimate®

    Refinance and save

    $2,827/mo

    Est. payment

    Refinancing to a lower rate could help reduce your monthly payments and save thousands over the life of the loan.

    See today's rates

    $2,827/mo

    Est. payment

    Explore your selling options

    Work with a Zillow partner agent

    Leverage their expertise and Zillow's premium Showcase listings to get your home seen by more buyers.

    Get started

    List with your own agent

    Get your home in front of millions of buyers by listing it on Zillow.

    Learn how to do it

    Sell it yourself

    Take full control of how buyers see your home on Zillow by listing For Sale by Owner (FSBO).

    List your home

    What's special

    First-floor primary suitePartially finished basementLarger lotTwo spacious bedroom suitesAbundant natural lightSecond-floor suiteBonus room
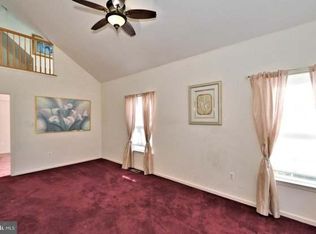
    Comfortable, Spacious Living in Chancellors Glen (55+). Welcome to 49 Freedom Lane, a beautifully maintained home in the sought-after 55+ community of The Villas at Chancellors Glen. This home is tucked off of Freedom Lane one of the larger lots in the neighborhood. Offering TWO SPACIOUS BEDROOM SUITES and a versatile layout, this property is ideal for those seeking a low-maintenance lifestyle with room to relax, entertain, or work from home. Step inside to a bright, open-concept great room with a cathedral ceiling and large windows that let in abundant natural light. The main floor features newer luxury vinyl plank flooring, a formal dining room with hardwood flooring, a convenient powder room, and a first-floor primary suite with a walk-in closet, built-in vanity, and a beautifully updated walk-in shower with tile and grab bars. The second-floor suite includes a full bath with tub/shower combo, walk-in closet, and a bonus room—perfect for a home office, craft space, or guest area. Enjoy added living space in the partially FINISHED BASEMENT, complete with recessed lighting, an egress window, and a large unfinished section for storage or a workshop. The home also features main floor laundry, an attached garage with interior access, and smart features like easy-lift blinds, ceiling fans/lights with dimmers, and a wired security system. Additional updates include a new water heater (2024). Community Perks offer residents a remodeled clubhouse with an indoor heated pool, fitness room, meeting areas, bocce courts, and a full calendar of social events. The HOA takes care of lawn care, snow removal, trash, and most exterior maintenance—so you can spend more time enjoying life and less on upkeep. Ideally located near shopping, dining, grocery stores, and major roadways. You’re close to everything, yet tucked away in a peaceful and friendly neighborhood. Homes in this community sell quickly. Don’t miss your opportunity to own a move-in-ready home in one of Bensalem’s most desirable 55+ communities. Schedule your private showing today!

    Zillow last checked:

    Listing updated:

    Listed by:

    Leanor Judge 267-481-0012,

    Long & Foster Real Estate, Inc.

    Bought with:

    Linda Cleary, RS217744L

    EveryHome Realtors

    Source: Bright MLS,MLS#: PABU2091798MLS Logo

    Facts & features

    Interior

    Bedrooms & bathrooms
    • Bedrooms: 2
    • Bathrooms: 3
    • Full bathrooms: 2
    • 1/2 bathrooms: 1
    • Main level bathrooms: 2
    • Main level bedrooms: 1
    Primary bedroom
    • Level: Main
    • Area: 180 Square Feet
    • Dimensions: 15 x 12
    Other
    • Level: Upper
    • Area: 168 Square Feet
    • Dimensions: 14 x 12
    Primary bathroom
    • Features: Bathroom - Stall Shower
    • Level: Main
    Bathroom 2
    • Level: Upper
    Bonus room
    • Level: Upper
    • Area: 110 Square Feet
    • Dimensions: 11 x 10
    Dining room
    • Level: Main
    • Area: 135 Square Feet
    • Dimensions: 15 x 9
    Family room
    • Level: Lower
    • Area: 352 Square Feet
    • Dimensions: 32 x 11
    Family room
    • Level: Lower
    • Area: 143 Square Feet
    • Dimensions: 13 x 11
    Great room
    • Level: Main
    • Area: 231 Square Feet
    • Dimensions: 21 x 11
    Kitchen
    • Level: Main
    • Area: 120 Square Feet
    • Dimensions: 12 x 10
    Heating
    • Forced Air, Natural Gas
    Cooling
    • Central Air, Electric
    Appliances
    • Included: Microwave, Built-In Range, Dishwasher, Dryer, Exhaust Fan, Refrigerator, Washer, Water Heater, Gas Water Heater
    • Laundry: Main Level
    Features
    • Bathroom - Tub Shower, Bathroom - Walk-In Shower, Breakfast Area, Ceiling Fan(s), Entry Level Bedroom, Formal/Separate Dining Room, Eat-in Kitchen, Kitchen - Table Space, Pantry, Primary Bath(s), Walk-In Closet(s)
    • Flooring: Carpet, Wood
    • Windows: Window Treatments
    • Basement: Full,Heated,Improved,Partially Finished,Concrete,Sump Pump,Water Proofing System,Windows
    • Has fireplace: No
    Interior area
    • Total structure area: 2,120
    • Total interior livable area: 2,120 sqft
    • Finished area above ground: 1,590
    • Finished area below ground: 530

    Property

    Parking
    • Total spaces: 2
    • Parking features: Garage Faces Front, Inside Entrance, Garage Door Opener, Attached, Driveway, On Street
    • Attached garage spaces: 1
    • Uncovered spaces: 1
    Accessibility
    • Accessibility features: Grip-Accessible Features
    Features
    • Levels: Two and One Half
    • Stories: 2
    • Exterior features: Sidewalks, Street Lights
    • Pool features: Community
    Lot
    • Size: 4,773 sqft
    • Dimensions: 72 x 70
    • Features: SideYard(s)
    Details
    • Additional structures: Above Grade, Below Grade
    • Parcel number: 02048233
    • Zoning: RESIDENTIAL
    • Special conditions: Standard

    Construction

    Type & style
    • Home type: SingleFamily
    • Architectural style: Colonial,Contemporary,Traditional,Other
    • Property subtype: Single Family Residence
    Materials
    • Frame, Vinyl Siding
    • Foundation: Slab, Concrete Perimeter
    • Roof: Shingle
    Condition
    • New construction: No
    • Year built: 2004
    Details
    • Builder name: Granor Price Homes

    Utilities & green energy

    • Electric: 200+ Amp Service
    • Sewer: Public Sewer
    • Water: Public

    Community & neighborhood

    Community
    • Community features: Pool
    Senior living
    • Senior community: Yes
    Location
    • Region: Bensalem
    • Subdivision: Chancellor Glen
    • Municipality: BENSALEM TWP

    HOA & financial

    HOA
    • Has HOA: Yes
    • HOA fee: $285 monthly
    • Amenities included: Clubhouse, Common Grounds, Fitness Center, Game Room, Meeting Room, Party Room, Indoor Pool
    • Services included: Common Area Maintenance, Maintenance Grounds, Management, Recreation Facility, Road Maintenance, Snow Removal, Trash
    • Association name: THE VILLAS AT CHANCELLOR'S GLEN

    Other

    Other facts
    • Listing agreement: Exclusive Right To Sell
    • Ownership: Fee Simple

    Price history

    DateEventPrice
    6/11/2025Sold$400,000+0.3%$189/sqft
    Source: Bright MLS #PABU2091798 Report a problem
    4/28/2025Pending sale$399,000$188/sqft
    Source: Bright MLS #PABU2091798 Report a problem
    4/27/2025Listed for sale$399,000+35.3%$188/sqft
    Source: Bright MLS #PABU2091798 Report a problem
    1/16/2019Sold$295,000-1.6%$139/sqft
    Source: Public Record Report a problem
    11/15/2018Pending sale$299,900$141/sqft
    Source: L&F - Herling #1010004650 Report a problem
    11/4/2018Price change$299,900-1.7%$141/sqft
    Source: L&F - Herling #1010004650 Report a problem
    10/26/2018Listed for sale$305,000+69.1%$144/sqft
    Source: L&F - Herling #1010004650 Report a problem
    2/13/2004Sold$180,320$85/sqft
    Source: Public Record Report a problem

    Public tax history

    YearProperty taxesTax assessment
    2025$6,061 $26,640
    2024$6,061 +7.3%$26,640
    2023$5,651 +0.6%$26,640
    2022$5,618 $26,640
    2021$5,618 +1%$26,640
    2020$5,562 +4.7%$26,640
    2018$5,312 +0.6%$26,640
    2017$5,279 $26,640
    2016$5,279 $26,640
    2015-- $26,640
    2014-- $26,640
    2013-- $26,640
    2012-- $26,640
    2011-- $26,640
    2010-- $26,640
    2009-- $26,640
    2008-- $26,640
    2007-- $26,640
    2006-- $26,640
    2005-- $26,640

    Find assessor info on the county website

    Neighborhood: 19020

    Nearby schools

    GreatSchools rating
    Schools provided by the listing agent
    • District: Bensalem Township

    Source: Bright MLS. This data may not be complete. We recommend contacting the local school district to confirm school assignments for this home.

    Get a cash offer in 3 minutes
    Find out how much your home could sell for in as little as 3 minutes with a no-obligation cash offer.
    Estimated market value
    $420,600
    Get a cash offer in 3 minutes
    Find out how much your home could sell for in as little as 3 minutes with a no-obligation cash offer.
    Estimated market value
    $420,600