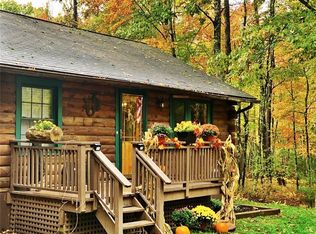
Hidden away at the end of a long country road, nestled in leafy seclusion, sits this jewel of a home. Not just a home, a work of art, a hand-crafted, timber-framed, amazing creation. Combining centuries-old design with every modern amenity it blends country chic with a very cool vibe. Six-inch pine plank floors, pine interior doors and trim lend warmth and character while a stunning kitchen with polished bluestone counters, elegant bathrooms, cable stair and balcony railings add dazzle and style. A wall of windows draws the light and seasonal mountain views into the soaring living room, crowned with white pine timbers, where a woodburning fireplace radiates comforting warmth on snowy winter nights. Full basement is heated, has air conditioning and a full bathroom. In close harmony with its surroundings, bluestone walkways and steps, board and batten siding, and a magnificent fieldstone chimney complement the lovely peaceful setting. Built with skill and care by specialists in this classic and lasting method of construction, the home delivers energy efficient design as well as beauty. High Speed Internet too! Steps away from the Delaware River and Mongaup River Trail, it’s deep into rafting, kayaking, canoeing, camping hiking and fishing country. Just 90 minutes from NYC with Riverfests and Oktoberfests a few miles away in the thriving river towns of Callicoon and Narrowsburg, a flourishing arts and cultural community where fine restaurants, galleries and shopping are plentiful. The Forestburgh Playhouse, a cornerstone of the rich cultural heritage of Sullivan County featuring Broadway musicals, plays and dinner cabaret performances is close by and the Bethel Woods Performing Arts Center a short drive away. A great location and unique home for anyone who dreams of a house in the country, a peaceful weekender or tranquil getaway. It’s the coolest hideaway ever! (Even more wonderful, the vacant lot next door is also available, for added privacy, expansion or investment, see ML#6328452, plus a 15-acre lot adjoining that one! Same seller, see ML#6335234). Additional Information: Amenities:Stall Shower,ParkingFeatures:2 Car Detached,
Sold for $695,000
Zillow last checked:
Listing updated:
Bought with:
Beryl Veasey Oles, 30OL0962401
Quinn Realty Group Inc
Source: OneKey® MLS as distributed by MLS GRID,MLS#: 803387
Price history
| Date | Event | Price |
|---|---|---|
| 1/17/2025 | Sold | $695,000$400/sqft |
Source:  OneKey® MLS as distributed by MLS GRID #803387 Report a problem OneKey® MLS as distributed by MLS GRID #803387 Report a problem | ||
| 12/16/2024 | Pending sale | $695,000$400/sqft |
Source: OneKey® MLS as distributed by MLS GRID #803387 Report a problem | ||
| 12/6/2024 | Listed for sale | $695,000$400/sqft |
Source: OneKey® MLS as distributed by MLS GRID #803387 Report a problem | ||
| 11/20/2024 | Listing removed | $695,000$400/sqft |
Source: OneKey® MLS as distributed by MLS GRID #H6328448 Report a problem | ||
| 9/27/2024 | Listed for sale | $695,000+58%$400/sqft |
Source: OneKey® MLS as distributed by MLS GRID #H6328448 Report a problem | ||
| 9/17/2020 | Sold | $440,000$253/sqft |
Source: OneKey® MLS as distributed by MLS GRID #H6021294 Report a problem | ||